Country Home, approximately 10 minutes north of Alamosa! Enjoy beautiful mountain views and amazing San Dunes National Park views from the rear patio! This home has an open floor plan, stainless steel appliances, knotted hickory wood cabinets throughout, new laminate flooring in the main Livingroom area, master suite is on the opposite side of the house for added privacy. Exterior Amenities: new coat of exterior paint, the rear patio is enclosed with a 6' privacy fence for your pets and private parties with family and friends. Front yard has a cement sidewalk all the way around the house, front sprinkler system with established trees. Ready for your final touches to the front / rear yard landscaping. The shop will not disappoint you! Perfect man cave, comfortably storing up to 6 cars or your RV and/or your recreational toys, etc. Garage/workshop, has 16' sidewall, heated with 6" cement floor. Upgraded electrical with more interior outlets and office for extra bonus space. Must SEE!
Sold for $375,000
$375,000
810 Road 110, Mosca, CO 81146
3beds
1,188sqft
Manufactured Home
Built in 2012
37.72 Acres Lot
$369,400 Zestimate®
$316/sqft
$-- Estimated rent
Home value
$369,400
Estimated sales range
Not available
Not available
Zestimate® history
Owner options
List your home for rent
Find your next renter with Zillow Rental Manager. Plus, with online applications, you can quickly screen prospective tenants – for free.
Refinance and save
$2,326/mo
Est. payment
Refinancing to a lower rate could help reduce your monthly payments and save thousands over the life of the loan.
$2,326/mo
Est. payment
Explore your selling options
Work with a Zillow partner agent
Leverage their expertise and Zillow's premium Showcase listings to get your home seen by more buyers.
Get startedList with your own agent
Get your home in front of millions of buyers by listing it on Zillow.
Learn how to do itSell it yourself
Take full control of how buyers see your home on Zillow by listing For Sale by Owner (FSBO).
List your homeWhat's special
Beautiful mountain viewsStainless steel appliancesOpen floor plan
Zillow last checked:
Listing updated:
Listed by:
Katrina Romero-Jones 719-589-3465 katrina64@kw.com,
Keller Williams Partners Realty
Bought with:
Katrina Romero-Jones, 040018385
Keller Williams Partners Realty
Source: REcolorado as distributed by MLS GRID,MLS#: 6459021
Facts & features
Interior
Bedrooms & bathrooms
- Bedrooms: 3
- Bathrooms: 2
- Full bathrooms: 1
- 3/4 bathrooms: 1
- Main level bathrooms: 2
- Main level bedrooms: 3
Bedroom
- Description: Carpet, Window Faces West
- Level: Main
- Area: 163.59 Square Feet
- Dimensions: 12.3 x 13.3
Bedroom
- Description: 3rd Bedroom / Office
- Level: Main
- Area: 106.64 Square Feet
- Dimensions: 12.4 x 8.6
Bedroom
- Description: 2nd Bedroom
- Level: Main
- Area: 123 Square Feet
- Dimensions: 12.3 x 10
Bathroom
- Features: Primary Suite
- Level: Main
- Area: 89.6 Square Feet
- Dimensions: 12.8 x 7
Bathroom
- Level: Main
- Area: 41.5 Square Feet
- Dimensions: 8.3 x 5
Dining room
- Description: Dining And Kitchen
- Level: Main
- Area: 225 Square Feet
- Dimensions: 12.5 x 18
Kitchen
- Description: Combo Dining / Kitchen
- Level: Main
- Area: 225 Square Feet
- Dimensions: 12.5 x 18
Laundry
- Description: Side Door And Laundry Area Hallway
- Level: Main
- Area: 55 Square Feet
- Dimensions: 5 x 11
Living room
- Description: Front Entry Faces West
- Level: Main
- Area: 288.41 Square Feet
- Dimensions: 15.1 x 19.1
Heating
- Forced Air
Cooling
- None
Appliances
- Included: Dishwasher, Dryer, Microwave, Range, Range Hood, Refrigerator
Features
- Ceiling Fan(s), Eat-in Kitchen, High Speed Internet, Primary Suite
- Flooring: Carpet, Laminate, Vinyl
- Has basement: No
Interior area
- Total structure area: 1,188
- Total interior livable area: 1,188 sqft
- Finished area above ground: 0
Property
Parking
- Total spaces: 16
- Parking features: Heated Garage, Oversized Door
- Garage spaces: 6
- Details: Off Street Spaces: 10
Features
- Levels: One
- Stories: 1
- Patio & porch: Patio
- Exterior features: Private Yard
- Fencing: Partial
- Has view: Yes
- View description: Mountain(s)
Lot
- Size: 37.72 Acres
- Features: Corner Lot, Level
- Residential vegetation: Brush, Natural State, Xeriscaping
Details
- Parcel number: 513735200199
- Zoning: res
- Special conditions: Standard
- Horses can be raised: Yes
- Horse amenities: Well Allows For
Construction
Type & style
- Home type: MobileManufactured
- Property subtype: Manufactured Home
Materials
- Wood Siding
- Foundation: Concrete Perimeter
- Roof: Metal
Condition
- Year built: 2012
Utilities & green energy
- Water: Well
- Utilities for property: Electricity Connected, Phone Available, Propane
Community & HOA
Community
- Security: Carbon Monoxide Detector(s)
- Subdivision: Burns
HOA
- Has HOA: No
Location
- Region: Mosca
Financial & listing details
- Price per square foot: $316/sqft
- Tax assessed value: $265,045
- Annual tax amount: $779
- Date on market: 1/15/2026
- Listing terms: Cash,Conventional,FHA,USDA Loan,VA Loan
- Exclusions: Personal Belongings, 2nd Microwave And Stand In The Kitchen.
- Ownership: Individual
- Electric utility on property: Yes
- Road surface type: Dirt, Gravel
- Body type: Double Wide
Price history
| Date | Event | Price |
|---|---|---|
| 4/15/2026 | Sold | $375,000$316/sqft |
Source:  REcolorado as distributed by MLS GRID #6459021 Report a problem REcolorado as distributed by MLS GRID #6459021 Report a problem | ||
| 3/5/2026 | Pending sale | $375,000$316/sqft |
Source: REcolorado as distributed by MLS GRID #6459021 Report a problem | ||
| 1/15/2026 | Listed for sale | $375,000$316/sqft |
Source: REcolorado as distributed by MLS GRID #6459021 Report a problem | ||
Public tax history
| Year | Property taxes | Tax assessment |
|---|---|---|
| 2025 | $779 +2.9% | $16,566 +13.3% |
| 2024 | $757 -8.6% | $14,626 -1% |
| 2023 | $829 -3% | $14,768 +20.8% |
| 2022 | $855 | $12,221 |
| 2021 | -- | $12,221 +9.4% |
| 2020 | $796 +0.2% | $11,171 |
| 2019 | $795 +1.6% | $11,171 +2.3% |
| 2018 | $782 +53.8% | $10,919 +53.6% |
| 2017 | $509 -9.5% | $7,107 -7.4% |
| 2016 | $562 | $7,674 |
| 2015 | -- | $7,674 -2.3% |
| 2014 | -- | $7,856 |
| 2013 | -- | $7,856 +36.8% |
| 2010 | -- | $5,743 |
Find assessor info on the county website
Neighborhood: 81146
Nearby homes
- $143,7002 bd2 ba1k sqft671 Road 110, South, CO 81146Off Market
- $24,9522 bd1 ba1.4k sqft10950 Road 110 N, Mosca, CO 81146Off Market
- $369,4003 bd2 ba1.1k sqft810 County Road 110, Mosca, CO 81146Off Market
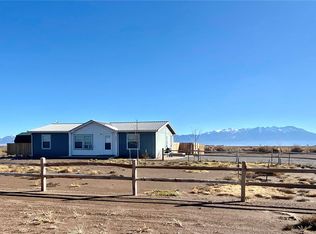
- $200,0003 bd2 ba1.2k sqft1 10075th Ln, Mosca, CO 81146Sold
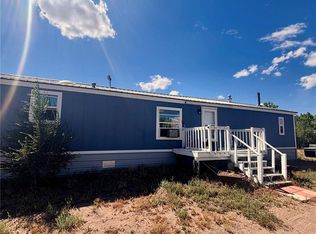
- $200,0003 bd2 ba1.2k sqft1 10075th Ln N, Mosca, CO 81146Sold
- $311,9003 bd2 ba1k sqft656 County Road 110 N, Alamosa, CO 81101Off Market
- $352,4004 bd1 ba2.2k sqft967 County Road 110, Mosca, CO 81146Off Market
- $17,0153 bd1 ba1.2k sqft10075 Ln 1 N, Mosca, CO 81146Off Market
Nearby schools
GreatSchools rating
- 8/10Sangre De Cristo Elementary SchoolGrades: PK-5Distance: 6.4 mi
- 8/10Sangre De Cristo Undivided High SchoolGrades: 6-12Distance: 6.4 mi
Schools provided by the listing agent
- Elementary: Sangre De Cristo
- Middle: Sangre De Cristo
- High: Sangre De Cristo
- District: Sangre De Cristo RE-22J
Source: REcolorado as distributed by MLS GRID. This data may not be complete. We recommend contacting the local school district to confirm school assignments for this home.
- Colorado
- Alamosa County
- Mosca
- 81146
- 810 Road 110
