Welcome to your private sanctuary! This charming traditional brick home offers the perfect blend of classic elegance and modern convenience. Tucked away at the very end of a quiet street, this property provides unparalleled privacy and peaceful living. This 3 bedroom, 2.5 bath home sits on an oversized .904 acre lot that is shaded by large mature oak trees and includes a beautiful wood patio deck and a built in sprinkler system for keeping the sod and landscaping lush. The interior features of the home features a new luxury vinyl plank flooring that flows seamlessly throughout the main living spaces, offering both beauty and easy maintenance. The kitchen features an island and solid surface countertops that provide ample space for food prep and a sleek, modern look. The main living area features an open-concept design that connects the family room and kitchen, making it perfect for gatherings while enjoying the abundance of natural light from the windows. Working from home is a breeze in the dedicated office, beautifully appointed with custom built-in cabinets to keep your workspace clutter-free and organized. The home also boasts a highly adaptable bonus room that functions perfectly as a private playroom, media center, or a 4th bedroom to suit your family's evolving needs. The primary bedroom offers a private retreat, complemented by generous closet space and a spa-inspired ensuite bathroom. Two additional bedrooms and a full bath and half bath, provide plenty of room for family or guests. Complete with a spacious 2-car garage for vehicles and extra outdoor gear storage, this property perfectly blends function, style, and everyday convenience. Make your appointment today.
Sold
Price Unknown
810 Robindale Ln, Fairfield, TX 75840
3beds
2,070sqft
Single Family Residence
Built in 2006
0.9 Acres Lot
$346,300 Zestimate®
$--/sqft
$2,344 Estimated rent
Home value
$346,300
$329,000 - $364,000
$2,344/mo
Zestimate® history
Owner options
List your home for rent
$2,344/mo
Rent Zestimate®
Find your next renter with Zillow Rental Manager. Plus, with online applications, you can quickly screen prospective tenants – for free.
$2,344/mo
Rent Zestimate®
Refinance and save
Refinancing to a lower rate could help reduce your monthly payments and save thousands over the life of the loan.
Explore your selling options
Work with a Zillow partner agent
Leverage their expertise and Zillow's premium Showcase listings to get your home seen by more buyers.
Get startedList with your own agent
Get your home in front of millions of buyers by listing it on Zillow.
Learn how to do itSell it yourself
Take full control of how buyers see your home on Zillow by listing For Sale by Owner (FSBO).
List your homeWhat's special
Traditional brick homeHighly adaptable bonus roomBeautiful wood patio deckSolid surface countertopsGenerous closet spaceSpa-inspired ensuite bathroom
Zillow last checked:
Listing updated:
Listed by:
Blake Robinson 0445803 903-389-2100,
Robinson Real Estate 903-389-2100
Bought with:
Blake Robinson, 0445803
Robinson Real Estate
Source: NTREIS,MLS#: 21326016
Facts & features
Interior
Bedrooms & bathrooms
- Bedrooms: 3
- Bathrooms: 3
- Full bathrooms: 2
- 1/2 bathrooms: 1
Primary bedroom
- Features: Ceiling Fan(s), Dual Sinks, En Suite Bathroom, Garden Tub/Roman Tub, Separate Shower, Walk-In Closet(s)
- Level: First
- Dimensions: 1 x 1
Bedroom
- Level: First
- Dimensions: 1 x 1
Bedroom
- Features: En Suite Bathroom
- Level: First
- Dimensions: 1 x 1
Living room
- Features: Ceiling Fan(s)
- Level: First
- Dimensions: 1 x 1
Heating
- Central, Electric
Cooling
- Central Air, Electric
Appliances
- Included: Dishwasher, Electric Oven, Electric Range, Electric Water Heater, Refrigerator
- Laundry: Washer Hookup, Dryer Hookup, ElectricDryer Hookup, Laundry in Utility Room
Features
- High Speed Internet, Kitchen Island, Cable TV
- Flooring: Luxury Vinyl Plank
- Windows: Window Coverings
- Has basement: No
- Has fireplace: No
Interior area
- Total interior livable area: 2,070 sqft
Property
Parking
- Total spaces: 2
- Parking features: Garage Faces Front, Garage, Garage Door Opener
- Attached garage spaces: 2
Features
- Levels: One
- Stories: 1
- Patio & porch: Covered
- Pool features: None
Lot
- Size: 0.9 Acres
- Features: Cul-De-Sac, Hardwood Trees, Many Trees, Subdivision, Sprinkler System
- Residential vegetation: Grassed
Details
- Parcel number: 19384
Construction
Type & style
- Home type: SingleFamily
- Architectural style: Detached
- Property subtype: Single Family Residence
- Attached to another structure: Yes
Materials
- Foundation: Slab
- Roof: Composition
Condition
- Year built: 2006
Utilities & green energy
- Sewer: Public Sewer
- Water: Public
- Utilities for property: Electricity Connected, Phone Available, Sewer Available, Water Available, Cable Available
Community & HOA
Community
- Subdivision: Thousand Oaks Iv Add
HOA
- Has HOA: No
Location
- Region: Fairfield
Financial & listing details
- Tax assessed value: $296,440
- Annual tax amount: $5,188
- Date on market: 7/9/2026
- Cumulative days on market: 6 days
Price history
| Date | Event | Price |
|---|---|---|
| 9/8/2026 | Sold | -- |
Source: NTREIS #21326016 Report a problem | ||
| 8/3/2026 | Pending sale | $349,900$169/sqft |
Source: NTREIS #21326016 Report a problem | ||
| 7/18/2026 | Contingent | $349,900$169/sqft |
Source: NTREIS #21326016 Report a problem | ||
| 7/9/2026 | Listed for sale | $349,900+54.1%$169/sqft |
Source: NTREIS #21326016 Report a problem | ||
| 8/22/2018 | Listing removed | $227,000$110/sqft |
Source: Rachel Anderson Real Estate #13845420 Report a problem | ||
| 8/2/2018 | Pending sale | $227,000$110/sqft |
Source: Rachel Anderson Real Estate #13845420 Report a problem | ||
| 7/3/2018 | Price change | $227,000-4.6%$110/sqft |
Source: Rachel Anderson Real Estate #13845420 Report a problem | ||
| 4/15/2018 | Price change | $238,000-0.4%$115/sqft |
Source: Owner Report a problem | ||
| 2/21/2018 | Listed for sale | $239,000$115/sqft |
Source: Owner Report a problem | ||
Public tax history
| Year | Property taxes | Tax assessment |
|---|---|---|
| 2025 | $2,730 -16.5% | $89,796 -55.3% |
| 2024 | $3,270 -7.1% | $200,887 +25.2% |
| 2023 | $3,520 -18.3% | $160,389 -36.9% |
| 2022 | $4,307 -0.9% | $254,290 +20% |
| 2021 | $4,346 | $211,892 +3.8% |
| 2020 | -- | $204,144 -4.5% |
| 2019 | -- | $213,829 -2.4% |
| 2018 | -- | $218,992 -0.8% |
| 2017 | -- | $220,748 +3.1% |
| 2016 | -- | $214,032 +5.4% |
| 2015 | -- | $203,134 -4.2% |
| 2014 | -- | $212,131 +1.6% |
| 2012 | -- | $208,730 |
| 2011 | -- | $208,730 +5.5% |
| 2010 | -- | $197,880 -3.2% |
| 2009 | -- | $204,330 -1% |
| 2008 | -- | $206,320 |
| 2007 | -- | -- |
Find assessor info on the county website
Neighborhood: 75840
Nearby homes
- $10,185-- bd-- ba-- sqft810 Robindale Ln, Fairfield, TX 75840Off Market
- $253,800-- bd-- ba3.2k sqft806 Robindale Ln, Fairfield, TX 75840Off Market
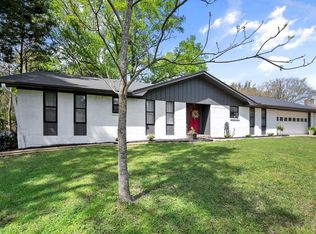
- $--3 bd2 ba2k sqft811 Canary Ln, Fairfield, TX 75840Sold
- $458,900-- bd-- ba4.2k sqft819 Robindale Ln, Fairfield, TX 75840Off Market
- $233,800-- bd-- ba3.9k sqft802 Robindale Ln, Fairfield, TX 75840Off Market
- $251,000-- bd-- ba3.1k sqft629 Southloop Ave, Fairfield, TX 75840Off Market
- $349,5002 bd2 ba1.5k sqft804 Canary Ln, Fairfield, TX 75840For Sale
- $126,2003 bd1 ba1.5k sqft824 Southwood Ln, Fairfield, TX 75840Off Market
Nearby schools
GreatSchools rating
- NAFairfield Elementary SchoolGrades: PK-2Distance: 1.4 mi
- 6/10Fairfield Junior High SchoolGrades: 6-8Distance: 0.5 mi
- 5/10Fairfield High SchoolGrades: 9-12Distance: 0.6 mi
Schools provided by the listing agent
- Elementary: Fairfield
- Middle: Fairfield
- High: Fairfield
- District: Fairfield ISD
Source: NTREIS. This data may not be complete. We recommend contacting the local school district to confirm school assignments for this home.
- Texas
- Freestone County
- Fairfield
- 75840
- 810 Robindale Ln
