Skip main navigation
Off market
  • $316,200

    810 Roundhouse St, Shakopee, MN 55379

    2beds
    1,617sqft
    Townhouse
    Built in 2004
    2,178 Square Feet Lot
    $316,200 Zestimate®
    $196/sqft
    $2,085 Estimated rent

    Home value

    $316,200

    $300,000 - $332,000

    $2,085/mo

    Zestimate® history
    Loading
    Loading...

    Owner options

    List your home for rent

    $2,085/mo

    Rent Zestimate®

    Find your next renter with Zillow Rental Manager. Plus, with online applications, you can quickly screen prospective tenants – for free.

    Learn more

    $2,085/mo

    Rent Zestimate®

    Refinance and save

    $2,206/mo

    Est. payment

    Refinancing to a lower rate could help reduce your monthly payments and save thousands over the life of the loan.

    See today's rates

    $2,206/mo

    Est. payment

    Explore your selling options

    Work with a Zillow partner agent

    Leverage their expertise and Zillow's premium Showcase listings to get your home seen by more buyers.

    Get started

    List with your own agent

    Get your home in front of millions of buyers by listing it on Zillow.

    Learn how to do it

    Sell it yourself

    Take full control of how buyers see your home on Zillow by listing For Sale by Owner (FSBO).

    List your home

    What's special

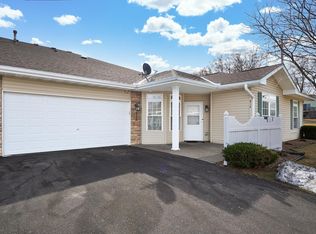
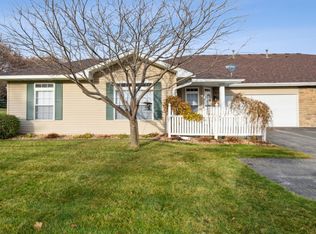
    Pristine & beautiful single level townhome. Small 55+ community consisting of only 20 townhomes. This is the largest floor plan in the development. Very open concept with a large center island as the gathering space for friends & family in the kitchen. The kitchen features granite countertops, a custom tile backsplash, newer stainless steel appliances, pendant lighting & maple cabinetry. There is also a dining nook. The living in room has a cozy gas fireplace, tray vaulted ceiling, large windows & custom built-in's. There are 2 bedrooms & an additional flex room to be used as an office, music room, den, study or 3rd bedroom space. The owner's suite features tray vaulted ceilings & the bathroom includes a large walk-in closet ,separate shower & soaking tub. Lots of windows and light flow throughout the home. Great location close to shopping, parks, restaurants & easy access to highways.

    This property is off market, which means it's not currently listed for sale or rent on Zillow. This may be different from what's available on other websites or public sources.
    Facts & features

    Interior

    Bedrooms & bathrooms
    • Bedrooms: 2
    • Bathrooms: 1
    • Full bathrooms: 1
    Heating
    • Forced air
    Cooling
    • Refrigerator
    Appliances
    • Included: Dishwasher, Dryer, Microwave, Range / Oven, Refrigerator, Washer
    Features
    • Flooring: Tile, Hardwood
    Interior area
    • Total interior livable area: 1,617 sqft

    Property

    Parking
    • Total spaces: 2
    • Parking features: Garage - Attached
    Features
    • Exterior features: Stone, Vinyl, Brick
    Lot
    • Size: 2,178 sqft
    Details
    • Parcel number: 273770050
    • Zoning: Residential-Single Family

    Construction

    Type & style
    • Home type: Townhouse
    • Architectural style: Conventional
    Materials
    • Other
    • Foundation: Slab
    • Roof: Asphalt
    Condition
    • Year built: 2004

    Utilities & green energy

    • Sewer: City Sewer/Connected

    Community & neighborhood

    Location
    • Region: Shakopee

    HOA & financial

    HOA
    • Has HOA: Yes
    • HOA fee: $245 monthly

    Other

    Other facts
    • AmenitiesUnit: Natural Woodwork, Hardwood Floors, Tiled Floors, Washer/Dryer Hookup, Patio, Walk-In Closet, In-Ground Sprinkler
    • Appliances: Range, Microwave, Dishwasher, Refrigerator, Washer, Dryer, Water Softener - Owned
    • BathDesc: Main Floor 3/4 Bath, Private Master, Full Master, Separate Tub & Shower
    • Exterior: Brick/Stone, Vinyl
    • DiningRoomDescription: Informal Dining Room, Kitchen/Dining Room, Breakfast Area, Living/Dining Room, Eat In Kitchen
    • Fuel: Natural Gas
    • GarageDescription: Attached Garage
    • FireplaceLoc: Living Room, Gas Burning
    • Sewer: City Sewer/Connected
    • HeatingDescription: Forced Air
    • PresentUse: Yearly
    • RoomFloor1: Main
    • SpecialSearch: Main Floor Laundry, Main Floor Bedroom, All Living Facilities on One Level
    • Water: City Water/Connected
    • HandicapAccess: Doors 36”+, No Stairs Internal
    • Zoning: Residential-Single Family
    • CONSTRUCTIONSTATUS: Previously Owned
    • Status: Active
    • AssocFeeIncludes: Sanitation, Snow/Lawn Care, Outside Maintenance, Building Exterior, Professional Mgmt, Water/Sewer, Hazard Insurance
    • AmenitiesShared: In-Ground Sprinkler System
    • TaxYear: 2020.00
    • LotSizeUnits: Acres

    Price history

    DateEventPrice
    2/24/2021Sold$276,500+0.5%$171/sqft
    Source: NorthstarMLS as distributed by MLS GRID #5701856 Report a problem
    1/25/2021Pending sale$275,000$170/sqft
    Source: NorthstarMLS as distributed by MLS GRID #5701856 Report a problem
    1/17/2021Listed for sale$275,000+66.7%$170/sqft
    Source: NorthstarMLS as distributed by MLS GRID #5701856 Report a problem
    7/12/2013Sold$165,000-8.3%$102/sqft
    Source: Lake Superior Area Realtors as distributed by MLS GRID #2039779 Report a problem
    5/15/2013Listed for sale$179,900-29%$111/sqft
    Source: Coldwell Banker Burnet - Apple Valley #4366787 Report a problem
    6/9/2005Sold$253,455$157/sqft
    Source: Public Record Report a problem

    Public tax history

    YearProperty taxesTax assessment
    2025$3,212 -0.1%$318,900 +4.8%
    2024$3,214 -2.3%$304,300 +1.5%
    2023$3,290 +12.1%$299,900 -0.8%
    2022$2,936 +40.3%$302,300 +24.4%
    2021$2,092 -17.6%$243,100 +16.5%
    2020$2,540 $208,600
    2019$2,540 -0.5%$208,600
    2018$2,554 +7.3%--
    2016$2,380 --
    2014$2,380 --
    2013-- $117,100
    2012-- $117,100 -9.2%
    2011$1,706 -14.6%$129,000 -33.1%
    2010$1,998 -5.5%$192,800 -7.6%
    2009$2,114 -10.3%$208,700
    2008$2,358 -0.1%--
    2007$2,360 +63.7%--
    2006$1,442 --

    Find assessor info on the county website

    Neighborhood: 55379

    Nearby schools

    GreatSchools rating
    Schools provided by the listing agent
    • District: 720 - Shakopee

    Source: The MLS. This data may not be complete. We recommend contacting the local school district to confirm school assignments for this home.

    Get a cash offer in 3 minutes
    Find out how much your home could sell for in as little as 3 minutes with a no-obligation cash offer.
    Estimated market value
    $316,200
    Get a cash offer in 3 minutes
    Find out how much your home could sell for in as little as 3 minutes with a no-obligation cash offer.
    Estimated market value
    $316,200