Welcome to your dream home in the heart of Cary! This extraordinary 4-bedroom, 2-story residence has been thoughtfully designed and beautifully updated, offering a perfect blend of modern elegance and timeless charm. Step inside to discover the gleaming engineered hardwood flooring that graces the main level, complemented by beautiful plantation shutters adorning every window. The heart of the home-the kitchen-has been thoughtfully reconfigured with stylish new 42-inch cabinets, built-ins, stainless steel Bosch appliances (2023), luxurious quartz countertops, a tile backsplash, a breakfast bar, an eat-in area, and a butler's pantry, along with a walk-in pantry featuring a utility sink for added convenience (Could be turned into a full bath next to the office/5th bedroom). Formal living and dining rooms with bay windows add even more space for entertaining, while the spacious family room includes a cozy fireplace and a Pella sliding glass door with built-in blinds. A versatile main-level office could serve as a 5th bedroom, and the updated powder room features a cherry vanity and quartz counters. Take the newly redone custom staircase to the second level, which showcases a generously sized primary bedroom with 2 walk-in closets and a completely renovated en-suite bathroom, including new plumbing, a luxury tile shower with a seat, double sinks, a cherry vanity, quartz counters, and a separate toilet room with a pocket door. Three additional bedrooms and an updated hall bath featuring a new cherry vanity, quartz counters, a new tub with custom tile surround and niche, and marble flooring complete the second floor. Venture into the finished basement, where you'll find a large rec room, a built-in wet bar, and a dedicated workout area with custom-built workspace cabinets; the laundry has been relocated to a designated basement space, complete with a convenient folding counter and ample storage. With fresh white trim throughout and all doors elegantly painted, the home exudes a modern yet classic charm. Outdoor living is equally impressive, featuring a stunning new paver patio, a fenced yard, and beautifully redone landscaping with a bluestone walkway leading to the backyard, along with structural front porch pillars enhancing curb appeal. The garage is a dream come true, featuring an epoxy floor, professional shelving, and a brand-new door with a MyQ quiet-close opener. Newer gutter guards are also a nice feature. Recent upgrades to major systems, including a new air conditioner and hot water heater, ensure peace of mind for years to come. This home truly has it all. Don't miss the chance to make this exquisite property your own!
Closed
$530,000
810 Royal Glen Dr, Cary, IL 60013
4beds
3,251sqft
Single Family Residence
Built in 1988
0.25 Acres Lot
$544,600 Zestimate®
$163/sqft
$3,580 Estimated rent
Home value
$544,600
$517,000 - $572,000
$3,580/mo
Zestimate® history
Owner options
List your home for rent
$3,580/mo
Rent Zestimate®
Find your next renter with Zillow Rental Manager. Plus, with online applications, you can quickly screen prospective tenants – for free.
$3,580/mo
Rent Zestimate®
Refinance and save
$3,909/mo
Est. payment
Refinancing to a lower rate could help reduce your monthly payments and save thousands over the life of the loan.
$3,909/mo
Est. payment
Explore your selling options
Work with a Zillow partner agent
Leverage their expertise and Zillow's premium Showcase listings to get your home seen by more buyers.
Get startedList with your own agent
Get your home in front of millions of buyers by listing it on Zillow.
Learn how to do itSell it yourself
Take full control of how buyers see your home on Zillow by listing For Sale by Owner (FSBO).
List your homeWhat's special
Fenced yardRedone landscapingGenerously sized primary bedroomWalk-in pantryNewer gutter guardsBluestone walkwayStainless steel bosch appliances
Zillow last checked:
Listing updated:
Listed by:
Sarah Leonard, E-PRO 224-239-3966,
Legacy Properties, A Sarah Leonard Company, LLC,
Suzi Warner, GRI 224-977-7355,
Legacy Properties, A Sarah Leonard Company, LLC
Bought with:
Peter Ceithaml, ABR,CSC,GRI
Coldwell Banker Realty
Source: MRED as distributed by MLS GRID,MLS#: 12311490
Facts & features
Interior
Bedrooms & bathrooms
- Bedrooms: 4
- Bathrooms: 3
- Full bathrooms: 2
- 1/2 bathrooms: 1
Rooms
- Room types: Eating Area, Foyer, Recreation Room, Exercise Room, Pantry, Office
Primary bedroom
- Features: Flooring (Carpet), Window Treatments (Plantation Shutters), Bathroom (Full)
- Level: Second
- Area: 208 Square Feet
- Dimensions: 13X16
Bedroom 2
- Features: Flooring (Carpet), Window Treatments (Plantation Shutters)
- Level: Second
- Area: 121 Square Feet
- Dimensions: 11X11
Bedroom 3
- Features: Flooring (Carpet), Window Treatments (Plantation Shutters)
- Level: Second
- Area: 132 Square Feet
- Dimensions: 12X11
Bedroom 4
- Features: Flooring (Carpet), Window Treatments (Plantation Shutters)
- Level: Second
- Area: 120 Square Feet
- Dimensions: 12X10
Dining room
- Features: Flooring (Hardwood), Window Treatments (Plantation Shutters)
- Level: Main
- Area: 216 Square Feet
- Dimensions: 18X12
Eating area
- Features: Flooring (Hardwood), Window Treatments (Plantation Shutters)
- Level: Main
- Area: 112 Square Feet
- Dimensions: 14X8
Exercise room
- Features: Flooring (Carpet)
- Level: Basement
- Area: 154 Square Feet
- Dimensions: 14X11
Family room
- Features: Flooring (Hardwood), Window Treatments (Plantation Shutters)
- Level: Main
- Area: 238 Square Feet
- Dimensions: 17X14
Foyer
- Features: Flooring (Carpet)
- Level: Main
- Area: 56 Square Feet
- Dimensions: 8X7
Kitchen
- Features: Kitchen (Eating Area-Breakfast Bar, Eating Area-Table Space, Pantry-Butler), Flooring (Hardwood)
- Level: Main
- Area: 154 Square Feet
- Dimensions: 14X11
Laundry
- Features: Flooring (Carpet)
- Level: Basement
- Area: 108 Square Feet
- Dimensions: 12X9
Living room
- Features: Flooring (Hardwood), Window Treatments (Plantation Shutters)
- Level: Main
- Area: 143 Square Feet
- Dimensions: 13X11
Office
- Features: Flooring (Hardwood), Window Treatments (Plantation Shutters)
- Level: Main
- Area: 156 Square Feet
- Dimensions: 13X12
Pantry
- Features: Flooring (Hardwood), Window Treatments (All)
- Level: Main
- Area: 35 Square Feet
- Dimensions: 7X5
Recreation room
- Features: Flooring (Carpet)
- Level: Basement
- Area: 448 Square Feet
- Dimensions: 28X16
Heating
- Natural Gas
Cooling
- Central Air
Appliances
- Included: Range, Microwave, Dishwasher, Refrigerator, Washer, Dryer
- Laundry: In Unit, Sink
Features
- Wet Bar, 1st Floor Bedroom, Walk-In Closet(s)
- Flooring: Hardwood
- Basement: Finished,Full
- Number of fireplaces: 1
- Fireplace features: Family Room
Interior area
- Total structure area: 3,251
- Total interior livable area: 3,251 sqft
Property
Parking
- Total spaces: 2
- Parking features: Asphalt, Garage Door Opener, On Site, Attached, Garage
- Attached garage spaces: 2
- Has uncovered spaces: Yes
Accessibility
- Accessibility features: No Disability Access
Features
- Stories: 2
- Patio & porch: Patio
- Fencing: Fenced
Lot
- Size: 0.25 Acres
Details
- Parcel number: 1914451015
- Special conditions: None
- Other equipment: Water-Softener Owned, Ceiling Fan(s), Sump Pump
Construction
Type & style
- Home type: SingleFamily
- Architectural style: Traditional
- Property subtype: Single Family Residence
Materials
- Vinyl Siding, Brick
- Foundation: Concrete Perimeter
- Roof: Asphalt
Condition
- New construction: No
- Year built: 1988
Utilities & green energy
- Sewer: Public Sewer
- Water: Public
Community & HOA
Community
- Features: Curbs, Sidewalks, Street Lights, Street Paved
- Subdivision: Fox Trails
HOA
- Services included: None
Location
- Region: Cary
Financial & listing details
- Price per square foot: $163/sqft
- Tax assessed value: $363,477
- Annual tax amount: $8,549
- Date on market: 3/13/2025
- Listing terms: Conventional
- Ownership: Fee Simple
Price history
| Date | Event | Price |
|---|---|---|
| 5/1/2025 | Sold | $530,000+7.1%$163/sqft |
Source:  MRED as distributed by MLS GRID #12311490 Report a problem MRED as distributed by MLS GRID #12311490 Report a problem | ||
| 3/17/2025 | Contingent | $495,000$152/sqft |
Source: MRED as distributed by MLS GRID #12311490 Report a problem | ||
| 3/13/2025 | Listed for sale | $495,000$152/sqft |
Source: MRED as distributed by MLS GRID #12311490 Report a problem | ||
| 10/31/2024 | Listing removed | $495,000$152/sqft |
Source: MRED as distributed by MLS GRID #12195376 Report a problem | ||
| 10/24/2024 | Listed for sale | $495,000+148.1%$152/sqft |
Source: MRED as distributed by MLS GRID #12195376 Report a problem | ||
| 8/2/1995 | Sold | $199,500$61/sqft |
Source: Public Record Report a problem | ||
Public tax history
| Year | Property taxes | Tax assessment |
|---|---|---|
| 2024 | $8,856 +3.6% | $121,159 +11.8% |
| 2023 | $8,550 +4.8% | $108,362 +10.5% |
| 2022 | $8,154 +5.4% | $98,085 +7.3% |
| 2021 | $7,734 +3.3% | $91,378 +3.7% |
| 2020 | $7,485 | $88,143 +4.5% |
| 2019 | -- | $84,363 -7.2% |
| 2018 | $8,688 +1.9% | $90,909 +6.2% |
| 2017 | $8,523 +0.7% | $85,642 +6.6% |
| 2016 | $8,462 | $80,325 +1.3% |
| 2013 | $8,462 | $79,319 -14.7% |
| 2011 | -- | $92,976 -6.4% |
| 2010 | -- | $99,366 -9.4% |
| 2009 | -- | $109,627 |
| 2008 | -- | $109,627 +8.2% |
| 2006 | -- | $101,292 +4.9% |
| 2005 | $6,732 +3.7% | $96,579 +7% |
| 2004 | $6,493 +3% | $90,295 +7.4% |
| 2003 | $6,306 +3.9% | $84,035 +7% |
| 2002 | $6,071 +2.2% | $78,538 +5.7% |
| 2001 | $5,939 +4.4% | $74,275 +3.7% |
| 2000 | $5,689 | $71,625 |
Find assessor info on the county website
Neighborhood: 60013
Nearby homes
- $397,2003 bd3 ba1.7k sqft806 Royal Glen Dr, Cary, IL 60013Off Market
- $348,7003 bd2 ba1.6k sqft816 Royal Glen Dr, Cary, IL 60013Off Market
- $519,8004 bd4 ba3.2k sqft820 Royal Glen Dr, Cary, IL 60013Off Market

- $423,4004 bd3 ba2k sqft800 Royal Glen Dr, Cary, IL 60013Off Market
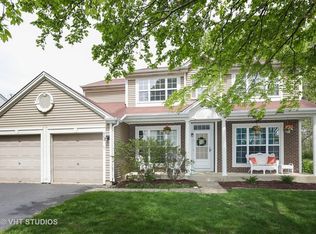
- $411,0004 bd3 ba2.2k sqft805 Royal Glen Dr, Cary, IL 60013Off Market
- $347,5003 bd2 ba1.6k sqft815 Royal Glen Dr, Cary, IL 60013Off Market
- $421,7004 bd3 ba2.4k sqft736 Royal Glen Dr, Cary, IL 60013Off Market
- $333,1003 bd2 ba1.6k sqft819 Royal Glen Dr, Cary, IL 60013Off Market
Nearby schools
GreatSchools rating
- 8/10Briargate Elementary SchoolGrades: 1-5Distance: 0.7 mi
- 7/10Cary Jr High SchoolGrades: 6-8Distance: 2.4 mi
- 10/10Cary-Grove Community High SchoolGrades: 9-12Distance: 1.8 mi
Schools provided by the listing agent
- Elementary: Briargate Elementary School
- Middle: Cary Junior High School
- High: Cary-Grove Community High School
- District: 26
Source: MRED as distributed by MLS GRID. This data may not be complete. We recommend contacting the local school district to confirm school assignments for this home.
Get a cash offer in 3 minutes
Find out how much your home could sell for in as little as 3 minutes with a no-obligation cash offer.
Estimated market value
$544,600
Get a cash offer in 3 minutes
Find out how much your home could sell for in as little as 3 minutes with a no-obligation cash offer.
Estimated market value
$544,600
- Illinois
- McHenry County
- Cary
- 60013
- 810 Royal Glen Dr
Nearby cities
Nearby zip codes
Other Cary Topics
