Skip main navigation
Sold
  • $137,000

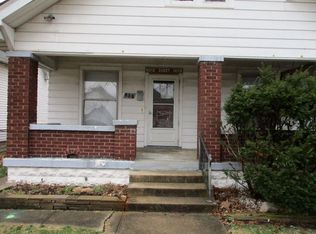
    810 S 18th St, Terre Haute, IN 47803

    2beds
    1,516sqft
    Residential, Single Family Residence
    Built in 1912
    5,227.2 Square Feet Lot
    $150,300 Zestimate®
    $90/sqft
    $938 Estimated rent

    Home value

    $150,300

    $138,000 - $161,000

    $938/mo

    Zestimate® history
    Loading
    Loading...

    Owner options

    List your home for rent

    $938/mo

    Rent Zestimate®

    Find your next renter with Zillow Rental Manager. Plus, with online applications, you can quickly screen prospective tenants – for free.

    Learn more

    $938/mo

    Rent Zestimate®

    Refinance and save

    $891/mo

    Est. payment

    Refinancing to a lower rate could help reduce your monthly payments and save thousands over the life of the loan.

    See today's rates

    $891/mo

    Est. payment

    Explore your selling options

    Work with a Zillow partner agent

    Leverage their expertise and Zillow's premium Showcase listings to get your home seen by more buyers.

    Get started

    List with your own agent

    Get your home in front of millions of buyers by listing it on Zillow.

    Learn how to do it

    Sell it yourself

    Take full control of how buyers see your home on Zillow by listing For Sale by Owner (FSBO).

    List your home

    What's special

    Accessory Unit Included! Are you looking for a great home that comes with a converted garage to use as a mother-in-law suite or maybe that college student who needs separate space but is not quite ready to live on their own yet? Check out this 2 bed 1 bath home with a garage that has been converted into a 1 bedroom apartment with separate electric meter. This home offers an updated fully applianced kitchen with tall beautiful cabinetry. A dining room with a gas log fireplace. An updated bath and additional living space in the basement perfect for crafts or a space for the kids to hang out.

    Zillow last checked:

    Listing updated:

    Listing Provided by:

    Jennifer Pohlman 812-243-7430,

    Coldwell Banker Real Estate Group

    Bought with:

    Non-BLC Member

    MIBOR REALTOR® Association

    Source: MIBOR as distributed by MLS GRID,MLS#: 21985483MLS Logo

    Facts & features

    Interior

    Bedrooms & bathrooms
    • Bedrooms: 2
    • Bathrooms: 1
    • Full bathrooms: 1
    • Main level bathrooms: 1
    • Main level bedrooms: 2
    Primary bedroom
    • Features: Carpet
    • Level: Main
    • Area: 121 Square Feet
    • Dimensions: 11x11
    Bedroom 2
    • Features: Carpet
    • Level: Main
    • Area: 108 Square Feet
    • Dimensions: 9x12
    Bonus room
    • Features: Carpet
    • Level: Basement
    • Area: 180 Square Feet
    • Dimensions: 12x15
    Dining room
    • Features: Carpet
    • Level: Main
    • Area: 187 Square Feet
    • Dimensions: 17x11
    Kitchen
    • Features: Laminate
    • Level: Main
    • Area: 196 Square Feet
    • Dimensions: 14x14
    Library
    • Features: Carpet
    • Level: Basement
    • Area: 144 Square Feet
    • Dimensions: 12x12
    Living room
    • Features: Carpet
    • Level: Main
    • Area: 180 Square Feet
    • Dimensions: 15x12
    Heating
    • Has Heating (Unspecified Type)
    Cooling
    • None
    Appliances
    • Included: Dishwasher, Dryer, Microwave, Gas Oven, Refrigerator, Washer, Water Softener Owned
    • Laundry: In Basement
    Features
    • Pantry
    • Has basement: Yes
    • Number of fireplaces: 1
    • Fireplace features: Dining Room, Gas Log
    Interior area
    • Total structure area: 1,516
    • Total interior livable area: 1,516 sqft
    • Finished area below ground: 420

    Property

    Features
    • Levels: One
    • Stories: 1
    • Patio & porch: Covered
    • Fencing: Fenced,Fence Full Rear
    Lot
    • Size: 5,227 sqft
    • Features: Sidewalks
    Details
    • Additional structures: Outbuilding
    • Parcel number: 840627283003000002
    • Special conditions: As Is
    • Horse amenities: None

    Construction

    Type & style
    • Home type: SingleFamily
    • Architectural style: Bungalow
    • Property subtype: Residential, Single Family Residence
    Materials
    • Vinyl Siding
    • Foundation: Block
    Condition
    • New construction: No
    • Year built: 1912

    Utilities & green energy

    • Water: Municipal/City

    Community & neighborhood

    Location
    • Region: Terre Haute
    • Subdivision: No Subdivision

    Price history

    DateEventPrice
    9/20/2024Sold$137,000-2.1%$90/sqft
    Source: MIBOR as distributed by MLS GRID #21985483 Report a problem
    8/19/2024Pending sale$139,900$92/sqft
    Source: MIBOR as distributed by MLS GRID #21985483 Report a problem
    6/17/2024Listed for sale$139,900$92/sqft
    Source: MIBOR as distributed by MLS GRID #21985483 Report a problem

    Public tax history

    YearProperty taxesTax assessment
    2025$814 -49.6%$114,800 +46.8%
    2024$1,615 +8.9%$78,200 +4.7%
    2023$1,483 +9.1%$74,700 +8.9%
    2022$1,360 +4.3%$68,600 +9.1%
    2021$1,304 +2%$62,900 +4.3%
    2020$1,278 +12.1%$60,300 +1.9%
    2019$1,140 +2%$59,200 +3.9%
    2018$1,118 $57,000 +2%
    2017$1,118 +2.9%$55,900
    2016$1,086 +101.1%$55,900 +3.5%
    2014$540 +1.9%$54,000 +1.9%
    2013$530 +6.4%$53,000 +3.1%
    2011$498 +8%$51,400 +1.8%
    2010$461 -1.2%$50,500 -2.5%
    2009$467 +37.8%$51,800 +4.6%
    2007$339 -39.9%$49,500 -0.4%
    2004$563 -2.6%$49,700
    2002$578 +36.4%$49,700 +728.3%
    2000$424 $6,000

    Find assessor info on the county website

    Neighborhood: 47803

    Nearby schools

    GreatSchools rating
    Schools provided by the listing agent
    • Elementary: Adelaide De Vaney Elementary Sch
    • Middle: Woodrow Wilson Middle School
    • High: Terre Haute South Vigo High School

    Source: MIBOR as distributed by MLS GRID. This data may not be complete. We recommend contacting the local school district to confirm school assignments for this home.

    Get pre-qualified for a loan
    At Zillow Home Loans, we can pre-qualify you in as little as 5 minutes with no impact to your credit score.

    An equal housing lender. NMLS #10287.