Skip main navigation
Off market
  • $418,300

    810 S 2nd St #B, Philadelphia, PA 19147

    2beds
    1baths
    992sqft
    Condo
    Built in 1900
    -- sqft lot
    $418,300 Zestimate®
    $422/sqft
    $2,107 Estimated rent

    Home value

    $418,300

    $389,000 - $452,000

    $2,107/mo

    Zestimate® history
    Loading
    Loading...

    Owner options

    List your home for rent

    $2,107/mo

    Rent Zestimate®

    Find your next renter with Zillow Rental Manager. Plus, with online applications, you can quickly screen prospective tenants – for free.

    Learn more

    $2,107/mo

    Rent Zestimate®

    Refinance and save

    $2,741/mo

    Est. payment

    Refinancing to a lower rate could help reduce your monthly payments and save thousands over the life of the loan.

    See today's rates

    $2,741/mo

    Est. payment

    Explore your selling options

    Work with a Zillow partner agent

    Leverage their expertise and Zillow's premium Showcase listings to get your home seen by more buyers.

    Get started

    List with your own agent

    Get your home in front of millions of buyers by listing it on Zillow.

    Learn how to do it

    Sell it yourself

    Take full control of how buyers see your home on Zillow by listing For Sale by Owner (FSBO).

    List your home

    What's special

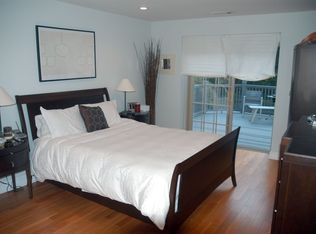
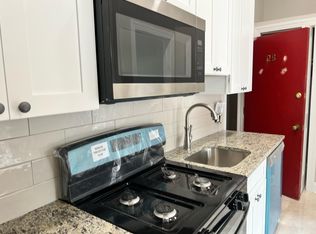
    Located on South 2nd Street in the heart of Queen Village, just a few blocks South of Headhouse Square and a few blocks East of the waterfront, we are proud to present this spacious and updated 2nd floor 2 bedroom condominium for sale. Enter into the living room which features hardwood floors, a gorgeous exposed brick wall, and recessed lighting. The deep window sills are the perfect space for indoor plants. This open floor plan allows for a separate dining room area just off of the kitchen. The kitchen is updated with modern shaker style wooden cabinetry, GE stainless steel appliances, and granite countertops. There is plenty of storage and countertop space in this kitchen. Beyond the kitchen is a hallway which leads to the bedrooms. The guest bedroom features hardwood floors, two windows, recessed lighting and a closet. This room is great for guests and/or a home office and also features a large transom above to help filter light into the hallway. The hall bathroom features neutral floor to ceiling tile with mosaic detail, a two-drawer vanity, plus a seamless glass shower with pebbled floor. The large master bedroom also features hardwood floors, a lovely accent wall, a large closet, and has access to the amazing private deck area through sliding doors. The deck space is large enough for a patio set, barbecue grill, planters, etc. so it's the perfect place to have your urban garden and to dine al fresco. Additional and private storage space and hot water heaters are located in the basement. This home is also located within the Meredith Catchment! With a walk score of 93, you are just steps away from great restaurants, bars, coffee shops, and grocery stores. Additionally, owners can transfer their RENTED PARKING SPOT under I-95 for $125 per month! Don't forget to check out all the neighborhood favorites including The Hungry Pigeon, For Pete's Sake, New Wave Cafe, and Fez. Easy access to I-95 as well! 2020-08-06

    This property is off market, which means it's not currently listed for sale or rent on Zillow. This may be different from what's available on other websites or public sources.
    Facts & features

    Interior

    Bedrooms & bathrooms
    • Bedrooms: 2
    • Bathrooms: 1
    Heating
    • Forced air, Gas
    Cooling
    • Central
    Features
    • Recessed Lighting, Wood Floors, Breakfast Area, Upgraded Countertops, Combination Kitchen/Living, Stall Shower
    • Flooring: Hardwood
    • Basement: Y
    Interior area
    • Total interior livable area: 992 sqft
    • Finished area below ground: 0

    Property

    Features
    • Exterior features: Brick
    • Has view: Yes
    • View description: Territorial
    Lot
    • Size: 4,356 sqft
    Details
    • Parcel number: 888021684
    • Special conditions: Standard

    Construction

    Type & style
    • Home type: Condo
    • Architectural style: Other
    Condition
    • Year built: 1900

    Community & neighborhood

    Location
    • Region: Philadelphia
    • Municipality: PHILADELPHIA

    HOA & financial

    HOA
    • Has HOA: Yes
    • HOA fee: $200 monthly

    Other

    Other facts
    • Heating: Forced Air
    • HeatingYN: true
    • CoolingYN: true
    • StoriesTotal: 1
    • NumberOfUnitsInCommunity: 3
    • SpecialListingConditions: Standard
    • Cooling: Central Air
    • InteriorFeatures: Recessed Lighting, Wood Floors, Breakfast Area, Upgraded Countertops, Combination Kitchen/Living, Stall Shower
    • ArchitecturalStyle: Other
    • ConstructionMaterials: Masonry
    • BelowGradeFinishedArea: 0
    • Appliances: Stainless Steel Appliance(s)
    • Basement: Y
    • StructureType: Unit/Flat/Apartment
    • MlsStatus: Active
    • Municipality: PHILADELPHIA

    Price history

    DateEventPrice
    8/6/2020Sold$375,000$378/sqft
    Source: Public Record Report a problem
    6/15/2020Pending sale$375,000$378/sqft
    Source: BHHS Fox & Roach At the Harper Rittenhouse Square #PAPH897312 Report a problem
    5/22/2020Listed for sale$375,000+7.9%$378/sqft
    Source: BHHS Fox & Roach At the Harper, Rittenhouse Square #PAPH897312 Report a problem
    8/29/2017Sold$347,500-3.2%$350/sqft
    Source: Public Record Report a problem
    7/21/2017Pending sale$359,000$362/sqft
    Source: Exton #6989297 Report a problem
    6/6/2017Price change$359,000-2.7%$362/sqft
    Source: Exton #6989297 Report a problem
    5/24/2017Listed for sale$369,000-1.6%$372/sqft
    Source: Keller Williams Real Estate -Exton #6989297 Report a problem
    7/10/2016Listing removed$374,900$378/sqft
    Source: Keller Williams - Exton #6809995 Report a problem
    6/23/2016Price change$374,900-3.3%$378/sqft
    Source: Keller Williams - Exton #6809995 Report a problem
    6/14/2016Listed for sale$387,500-1.9%$391/sqft
    Source: Keller Williams - Exton #6809995 Report a problem
    11/30/2007Sold$395,000+6.8%$398/sqft
    Source: Public Record Report a problem
    1/12/2006Sold$370,000-7.7%$373/sqft
    Source: Public Record Report a problem
    8/1/2003Sold$401,000$404/sqft
    Source: Public Record Report a problem

    Public tax history

    YearProperty taxesTax assessment
    2025$5,130 +5%$366,500 +5%
    2024$4,887 $349,100
    2023$4,887 +10%$349,100
    2022$4,442 --
    2021$4,442 --
    2018$4,442 --
    2017$4,442 +10.5%--
    2016$4,020 --
    2015$4,020 --
    2014$4,020 +522.8%$273,600 +185%
    2012$645 $96,000
    2011-- $96,000
    2010-- $96,000
    2009-- $96,000
    2008-- $96,000
    2007-- $96,000
    2006-- $96,000
    2005-- $96,000 +650%
    2004-- $12,800

    Find assessor info on the county website

    Neighborhood: Queen Village

    Nearby schools

    GreatSchools rating
    Schools provided by the listing agent
    • Elementary: WILLIAM M. MEREDITH SCHOOL
    • District: THE SCHOOL DISTRICT OF PHILADELPHIA

    Source: The MLS. This data may not be complete. We recommend contacting the local school district to confirm school assignments for this home.

    Get a cash offer in 3 minutes
    Find out how much your home could sell for in as little as 3 minutes with a no-obligation cash offer.
    Estimated market value
    $418,300
    Get a cash offer in 3 minutes
    Find out how much your home could sell for in as little as 3 minutes with a no-obligation cash offer.
    Estimated market value
    $418,300