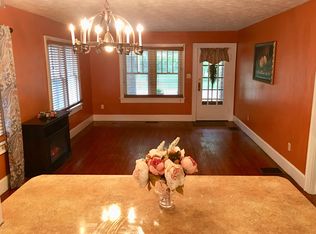
rent $900. Deposit 975 Pole Barn not included for rental.pay extra . Charming bungalow in desirable east side neighborhood. Quite and secluded Neighbors. Great for families or professionals. Walking distance to Beaslers and Meadows Mall. Deming Park is a short bike ride away. This home features hardwood floors, functional layout and open concept in living room/dinning and kitchen. Bedrooms are private along with full bath on main floor. The full basement is partially finished, with a family room and shower. New roof, new furnace,new hot water heater. 2.5 car Garage, 28x32 Steel Pole barn w concrete floor,18x22 shed electric and concrete. Lot 72x30 ARCHITECTURE Style: Bungalow Year Built: 1930 Approx. Sq. Feet: 1,200 Construction: Frame Exterior: Siding Roofing: Laminated Asphalt 3d Shingles Driveway: Concrete/w patio INTERIOR Total Rooms: 7 Bedrooms: 3 Bathrooms: 1.0 Basement: Partially Finished Garage Type: Detached Garage Capacity: 2.5 Central Air: Yes PROPERTY Parcel#: 118-06-25-152-006 Lot Size: 75x303 Total Acres: 0.50ROOMS Living Hardwood floors. Custom Blinds. Fresh wall paint. Large windows. Dining Hardwood Floors . Custom blinds . Fresh wall paint . Light fixture. Buffet counter leading to Kitchen. Bath Newer ceramic tile . Newer toilet . Shower/tub combo. Fresh paint. Master Large closet . Hardwood Floors. Three windows facing side yard. Bed Front Carpet . Hardwood underneath. Closet and two large windows. One facing from of house and other side yard. bedroom back Hardwood floors. Closet . Three windows facing back yard , side yard and drive way. Family Room In basement . Not a part of SQ FT. Two windows facing drive way . Two closets . Concrete floor with Epoxy. Cable and internet. Kitchen Newer Stove. Fridge and microwave white. Black dish washer. Spacious cabinet and counter space. Window faces back yard and open to dining room. Can see front door and back yard from kitchen. Included Appliances: Stove Fridge Microwave Oven Dishwasher YARD & LANDSCAPING In back of house via drive way: 2.5 car garage with extra storage above, Large yard with fire pit, Utility shed with electric and concrete floor. 28x32 Steel pole barn with slide door and pull up door with concrete. Pole barn is large enough to put two RV's or Boats. UTILITIES AND FEES Monthly Bill Type Low Hi Provider Gas: Gas $ 80 - $ 100 Vectren Electric: Electric $ 50 - $ 80 Duke Water: Well $ 0 - $ 0 Sewer: City $ 25 - $ 25 City OTHER ASSESSMENTS AND TAXES Property Taxes: $ 800 per year SCHOOLS School System: Vigo Elementary School: Devaney Jr/Middle School: Woodrow Wilson High School: Terre Haute South Address: 810 South 34th St. Terre Haute, IN 47803 Area: Harrison County: Vigo Subdivision: None Type: Single Family Home Deposit 950 Pole Barn not included for rental.pay extra . Charming bungalow in desirable east side neighborhood. Quite and secluded Neighbors. Great for families or professionals. Walking distance to Beaslers and Meadows Mall. Deming Park is a short bike ride away. This home features hardwood floors, functional layout and open concept in living room/dinning and kitchen. Bedrooms are private along with full bath on main floor. The full basement is partially finished, with a family room and shower. New roof, new furnace,new hot water heater. 2.5 car Garage, 28x32 Steel Pole barn w concrete floor,18x22 shed electric and concrete. Lot 72x30 ARCHITECTURE Style: Bungalow Year Built: 1930 Approx. Sq. Feet: 1,200 Construction: Frame Exterior: Siding Roofing: Laminated Asphalt 3d Shingles Driveway: Concrete/w patio INTERIOR Total Rooms: 7 Bedrooms: 3 Bathrooms: 1.0 Basement: Partially Finished Garage Type: Detached Garage Capacity: 2.5 Central Air: Yes PROPERTY Parcel#: 118-06-25-152-006 Lot Size: 75x303 Total Acres: 0.50ROOMS Living Hardwood floors. Custom Blinds. Fresh wall paint. Large windows. Dining Hardwood Floors . Custom blinds . Fresh wall paint . Light fixture. Buffet counter leading to Kitchen. Bath Newer ceramic tile . Newer
This property is off market, which means it's not currently listed for sale or rent on Zillow. This may be different from what's available on other websites or public sources.