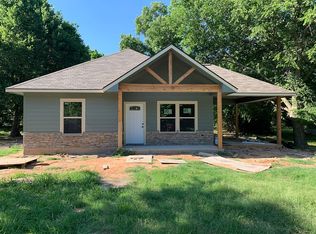
A true custom home featuring high-end finishes & all the upgrades, including granite counters & vanities, tall custom cabinetry, cathedral & tall ceilings, bespoke accent walls, USB-integrated outlets, remote controlled lighting, HGTV colors, fixtures & finishes. Generously sized rooms include window coverings, closets with seasonal space & more thoughtful touches for efficiency & comfort. Well appointed kitchen combines style & functionality featuring stainless steel appliances, a large pantry & ample storage in smart places. The well-placed window over the sink creates an airy & bright atmosphere plus frames views of the yard & New Orleans styled back patio complete with columns & custom fans. Modern new construction methods ensure energy efficiency. From the smallest details to the grandest features, this high-quality, energy-efficient new construction home is a testament to craftsmanship & smart design. Limited-Time Offer: Bonus side-by-side refrigerator & an additional lot included, adding exceptional value to this brand new, highly upgraded home ideally situated on a large corner lot.
Sold
Price Unknown
810 S 4th St, Bonham, TX 75418
3beds
1,217sqft
Single Family Residence
Built in 2024
10,367 Square Feet Lot
$229,600 Zestimate®
$--/sqft
$1,629 Estimated rent
Home value
$229,600
Estimated sales range
Not available
$1,629/mo
Zestimate® history
Owner options
List your home for rent
$1,629/mo
Rent Zestimate®
Find your next renter with Zillow Rental Manager. Plus, with online applications, you can quickly screen prospective tenants – for free.
$1,629/mo
Rent Zestimate®
Refinance and save
Refinancing to a lower rate could help reduce your monthly payments and save thousands over the life of the loan.
Explore your selling options
Work with a Zillow partner agent
Leverage their expertise and Zillow's premium Showcase listings to get your home seen by more buyers.
Get startedList with your own agent
Get your home in front of millions of buyers by listing it on Zillow.
Learn how to do itSell it yourself
Take full control of how buyers see your home on Zillow by listing For Sale by Owner (FSBO).
List your homeWhat's special
High-end finishesStainless steel appliancesUsb-integrated outletsGranite counters and vanitiesLarge corner lotCathedral and tall ceilingsFixtures and finishes
Zillow last checked:
Listing updated:
Listed by:
Hillary Leutwyler 0562828 214-683-7408,
Rogers Healy and Associates 214-368-4663
Bought with:
Kathy Shearer
Fathom Realty
Source: NTREIS,MLS#: 20792721
Facts & features
Interior
Bedrooms & bathrooms
- Bedrooms: 3
- Bathrooms: 2
- Full bathrooms: 2
Primary bedroom
- Features: Closet Cabinetry, Ceiling Fan(s), En Suite Bathroom, Walk-In Closet(s)
- Dimensions: 14 x 11
Bedroom
- Features: Closet Cabinetry, Ceiling Fan(s)
- Dimensions: 10 x 11
Bedroom
- Features: Closet Cabinetry, Ceiling Fan(s)
- Dimensions: 10 x 14
Primary bathroom
- Features: Built-in Features, Closet Cabinetry, Dual Sinks, En Suite Bathroom, Granite Counters
- Dimensions: 8 x 6
Dining room
- Dimensions: 10 x 8
Other
- Features: Built-in Features, Granite Counters
- Dimensions: 8 x 5
Kitchen
- Features: Built-in Features, Dual Sinks, Granite Counters, Pantry
- Dimensions: 12 x 18
Living room
- Features: Ceiling Fan(s)
- Dimensions: 18 x 14
Utility room
- Dimensions: 11 x 7
Heating
- Central, ENERGY STAR Qualified Equipment, Heat Pump
Cooling
- Central Air, Ceiling Fan(s), ENERGY STAR Qualified Equipment, Heat Pump, Roof Turbine(s)
Appliances
- Included: Dishwasher, Electric Range, Disposal, Ice Maker, Microwave, Refrigerator
- Laundry: Washer Hookup, Electric Dryer Hookup, Laundry in Utility Room
Features
- Built-in Features, Cathedral Ceiling(s), Decorative/Designer Lighting Fixtures, Double Vanity, Eat-in Kitchen, Granite Counters, High Speed Internet, Pantry, Cable TV, Natural Woodwork, Walk-In Closet(s)
- Flooring: Carpet, Ceramic Tile, Luxury Vinyl Plank
- Windows: Window Coverings
- Has basement: No
- Has fireplace: No
Interior area
- Total interior livable area: 1,217 sqft
Property
Parking
- Total spaces: 1
- Parking features: Concrete, Door-Single, Driveway, Garage Faces Front, Garage, Garage Door Opener
- Attached garage spaces: 1
- Has uncovered spaces: Yes
Features
- Levels: One
- Stories: 1
- Patio & porch: Rear Porch, Patio, Covered
- Exterior features: Lighting, Other, Rain Gutters
- Pool features: None
- Fencing: None
Lot
- Size: 10,367 Square Feet
- Dimensions: 73 x 142
- Features: Back Yard, Corner Lot, Lawn, Level, Subdivision, Few Trees
- Residential vegetation: Grassed
Details
- Parcel number: 128974
Construction
Type & style
- Home type: SingleFamily
- Architectural style: Craftsman,Traditional,Detached
- Property subtype: Single Family Residence
Materials
- Fiber Cement
- Foundation: Slab
- Roof: Composition
Condition
- New construction: Yes
- Year built: 2024
Utilities & green energy
- Sewer: Public Sewer
- Water: Public
- Utilities for property: Phone Available, Sewer Available, Water Available, Cable Available
Green energy
- Energy efficient items: Insulation
Community & HOA
Community
- Features: Curbs, Sidewalks
- Security: Smoke Detector(s)
- Subdivision: STONE ADDN
HOA
- Has HOA: No
Location
- Region: Bonham
Financial & listing details
- Tax assessed value: $241,110
- Annual tax amount: $3,272
- Date on market: 12/12/2024
- Cumulative days on market: 4 days
- Listing terms: Cash,Conventional,FHA,Texas Vet,USDA Loan,VA Loan
Price history
| Date | Event | Price |
|---|---|---|
| 1/17/2025 | Sold | -- |
Source: NTREIS #20792721 Report a problem | ||
| 1/8/2025 | Pending sale | $230,000$189/sqft |
Source: NTREIS #20792721 Report a problem | ||
| 12/17/2024 | Contingent | $230,000$189/sqft |
Source: NTREIS #20792721 Report a problem | ||
| 12/12/2024 | Listed for sale | $230,000$189/sqft |
Source: NTREIS #20792721 Report a problem | ||
Public tax history
| Year | Property taxes | Tax assessment |
|---|---|---|
| 2025 | $3,272 +952.4% | $241,110 +1404.1% |
| 2024 | $311 -1.9% | $16,030 -0.3% |
| 2023 | $317 | $16,080 +10.7% |
| 2022 | -- | $14,530 +197.7% |
| 2021 | $117 | $4,880 |
Find assessor info on the county website
Neighborhood: 75418
Nearby homes
- $16,030-- bd-- ba-- sqft400 Mills St, Bonham, TX 75418Off Market
- $219,8003 bd2 ba1.5k sqft808 S 4th St, Bonham, TX 75418Off Market
- $46,690-- bd1 ba936 sqft811 S 4th St, Bonham, TX 75418Off Market
- $16,500-- bd-- ba-- sqft809 S 4th St, Bonham, TX 75418Off Market
- $22,580-- bd1 ba920 sqft903 S 4th St, Bonham, TX 75418Off Market
- $96,700-- bd2 ba826 sqft807 S 4th St, Bonham, TX 75418Off Market
- $150,6001 bd2 ba1.4k sqft806 S 4th St, Bonham, TX 75418Off Market
- $79,960-- bd1 ba1.1k sqft904 S 4th St, Bonham, TX 75418Off Market
Nearby schools
GreatSchools rating
- 5/10Evans Elementary SchoolGrades: 4-6Distance: 1.2 mi
- 5/10Rather L High SchoolGrades: 7-8Distance: 1.1 mi
- 3/10Bonham High SchoolGrades: 9-12Distance: 1.4 mi
Schools provided by the listing agent
- Elementary: Inglish
- High: Bonham
- District: Bonham ISD
Source: NTREIS. This data may not be complete. We recommend contacting the local school district to confirm school assignments for this home.
Get a cash offer in 3 minutes
Find out how much your home could sell for in as little as 3 minutes with a no-obligation cash offer.
Estimated market value
$229,600
Get a cash offer in 3 minutes
Find out how much your home could sell for in as little as 3 minutes with a no-obligation cash offer.
Estimated market value
$229,600
- Texas
- Fannin County
- Bonham
- 75418
- 810 S 4th St
