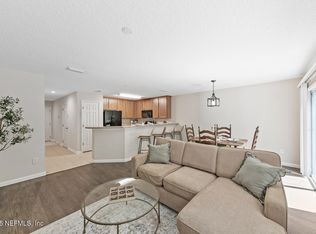
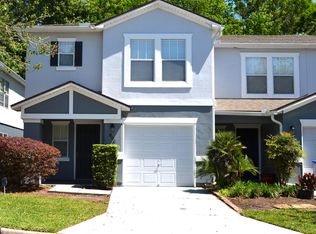
REDUCED! Preferred Lender credit up to $4,000. GATED, TURN KEY Townhome with GARAGE! NO CDD fees and the HOA fees cover alot for you! 3/2.5 with flex space/loft! WHOLE HOME WATER SOFTENER, brand-new LVP flooring, updated bathrooms, fresh interior paint, and a bright, open-concept layout for easy modern living. Meticulously cared-for and updated end unit with a preserve view can now be yours in St Johns. Nestled in the sought-after gated community of Cypress Trace! The stylish kitchen has contemporary finishes include quartz island countertop, stainless steel appliances, and ample storage, making it perfect for both everyday use and entertaining. The spacious primary suite includes a dual sink vanity and a sleek, upgraded shower. Upstairs, you'll find a versatile loft space ideal for a home office, playroom, or media area. Back pavered patio with fence for entertaining outdoors includes a community garden/preserve area out back. Enjoy the community's top-notch amenities including a sparkling pool, tennis courts, pickle ball, basketball courts, playground and more. Zoned for A-rated schools and just minutes from the shops and restaurants at Durbin Plaza near Bartram & Nocatee. **Preferred lender offering 1% credit up to $4,000 toward buyer closing costs and prepaids (VA buyers get the lender fee waived, saving them $1,640 extra) when loan is secured through Moises Hall Rate Mortgage, NMLS2299273. Buyer financing fell through so it's back on the market, at no fault of the seller.
Closed
$252,000
810 BLACK CHERRY Drive S, St. Johns, FL 32259
3beds
1,607sqft
Condominium
Built in 2006
-- sqft lot
$253,400 Zestimate®
$157/sqft
$1,975 Estimated rent
Home value
$253,400
$238,000 - $271,000
$1,975/mo
Zestimate® history
Owner options
List your home for rent
$1,975/mo
Rent Zestimate®
Find your next renter with Zillow Rental Manager. Plus, with online applications, you can quickly screen prospective tenants – for free.
$1,975/mo
Rent Zestimate®
Refinance and save
$1,954/mo
Est. payment
Refinancing to a lower rate could help reduce your monthly payments and save thousands over the life of the loan.
$1,954/mo
Est. payment
Explore your selling options
Work with a Zillow partner agent
Leverage their expertise and Zillow's premium Showcase listings to get your home seen by more buyers.
Get startedList with your own agent
Get your home in front of millions of buyers by listing it on Zillow.
Learn how to do itSell it yourself
Take full control of how buyers see your home on Zillow by listing For Sale by Owner (FSBO).
List your homeWhat's special
Versatile loft spaceQuartz island countertopFresh interior paintBright open-concept layoutSpacious primary suiteBrand-new lvp flooringUpdated bathrooms
Zillow last checked:
Listing updated:
Listed by:
TRACY WILLIAMS 904-274-8997,
EXP REALTY LLC 888-883-8509
Source: realMLS,MLS#: 2086346
Facts & features
Interior
Bedrooms & bathrooms
- Bedrooms: 3
- Bathrooms: 3
- Full bathrooms: 2
- 1/2 bathrooms: 1
Heating
- Central
Cooling
- Central Air
Appliances
- Included: Dishwasher, Disposal, Dryer, Electric Range, Electric Water Heater, Ice Maker, Microwave, Refrigerator, Washer, Water Softener Owned
- Laundry: In Unit, Upper Level
Features
- Breakfast Bar, Ceiling Fan(s), Open Floorplan, Primary Bathroom - Tub with Shower, Split Bedrooms, Walk-In Closet(s)
- Flooring: Carpet, Tile, Vinyl
Interior area
- Total interior livable area: 1,607 sqft
Property
Parking
- Total spaces: 1
- Parking features: Attached, Garage, Guest, On Street
- Attached garage spaces: 1
- Has uncovered spaces: Yes
Features
- Levels: Two
- Stories: 2
- Patio & porch: Front Porch, Patio
- Spa features: Community
- Fencing: Back Yard,Vinyl
- Has view: Yes
- View description: Trees/Woods
Lot
- Features: Wooded
Details
- Parcel number: 0234290506
- Zoning description: Residential
Construction
Type & style
- Home type: Condo
- Architectural style: Traditional
- Property subtype: Condominium
- Attached to another structure: Yes
Materials
- Stucco
- Roof: Shingle
Condition
- Updated/Remodeled
- New construction: No
- Year built: 2006
Utilities & green energy
- Electric: 100 Amp Service
- Sewer: Public Sewer
- Water: Public
- Utilities for property: Cable Connected, Electricity Connected, Sewer Connected, Water Connected
Community & HOA
Community
- Security: Security Gate, Smoke Detector(s)
- Subdivision: Crossings At Cypress Trace Condo
HOA
- Has HOA: Yes
- Amenities included: Pool, Children's Pool, Clubhouse, Gated, Maintenance Grounds, Management - Full Time, Pickleball, Playground, Spa/Hot Tub, Tennis Court(s), Trash
- Services included: Insurance, Maintenance Grounds, Maintenance Structure, Pest Control, Trash
- HOA fee: $300 monthly
- HOA name: Watson Association Management
- Second HOA fee: $98 monthly
Location
- Region: Saint Johns
Financial & listing details
- Price per square foot: $157/sqft
- Tax assessed value: $232,000
- Annual tax amount: $1,841
- Date on market: 5/8/2025
- Listing terms: Cash,Conventional,FHA,USDA Loan,VA Loan
- Road surface type: Asphalt
Price history
| Date | Event | Price |
|---|---|---|
| 11/3/2025 | Sold | $252,000-3.1%$157/sqft |
Source:  realMLS #2086346 Report a problem realMLS #2086346 Report a problem | ||
| 9/30/2025 | Pending sale | $260,000$162/sqft |
Source:  Stellar MLS #FC309595 Report a problem Stellar MLS #FC309595 Report a problem | ||
| 8/29/2025 | Price change | $260,000-3.7%$162/sqft |
Source: realMLS #2086346 Report a problem | ||
| 8/13/2025 | Listed for sale | $270,000$168/sqft |
Source: Stellar MLS #FC309595 Report a problem | ||
| 7/25/2025 | Pending sale | $270,000$168/sqft |
Source: Stellar MLS #FC309595 Report a problem | ||
| 7/10/2025 | Price change | $270,000-3.2%$168/sqft |
Source: Stellar MLS #FC309595 Report a problem | ||
| 5/31/2025 | Price change | $279,000-3.1%$174/sqft |
Source: realMLS #2086346 Report a problem | ||
| 5/8/2025 | Listed for sale | $288,000+60.1%$179/sqft |
Source: Stellar MLS #FC309595 Report a problem | ||
| 3/6/2020 | Sold | $179,900+10.1%$112/sqft |
Source: Public Record Report a problem | ||
| 3/21/2018 | Sold | $163,400-3.8%$102/sqft |
Source: Public Record Report a problem | ||
| 3/5/2018 | Pending sale | $169,900$106/sqft |
Source: BERKSHIRE HATHAWAY HOMESERVICES FLORIDA NETWORK REALTY #902123 Report a problem | ||
| 3/5/2018 | Listed for sale | $169,900$106/sqft |
Source: BERKSHIRE HATHAWAY HOMESERVICES FLORIDA NETWORK REALTY #902123 Report a problem | ||
| 1/29/2018 | Listing removed | $169,900$106/sqft |
Source: BERKSHIRE HATHAWAY HOMESERVICES FLORIDA NETWORK REALTY #902123 Report a problem | ||
| 12/7/2017 | Price change | $169,900-5.1%$106/sqft |
Source: BERKSHIRE HATHAWAY HOMESERVICES FLORIDA NETWORK REALTY #902123 Report a problem | ||
| 10/12/2017 | Price change | $179,000-5.3%$111/sqft |
Source: BERKSHIRE HATHAWAY HOMESERVICES FLORIDA NETWORK REALTY #902123 Report a problem | ||
| 9/25/2017 | Listed for sale | $189,000+57.5%$118/sqft |
Source: BERKSHIRE HATHAWAY HOMESERVICES FLORIDA NETWORK REALTY #902123 Report a problem | ||
| 3/24/2015 | Sold | $120,000+0.4%$75/sqft |
Source: Public Record Report a problem | ||
| 1/28/2014 | Listing removed | $119,500$74/sqft |
Source: RE/MAX SPECIALISTS #699339 Report a problem | ||
| 1/22/2014 | Listed for sale | $119,500+49.4%$74/sqft |
Source: RE/MAX SPECIALISTS #699339 Report a problem | ||
| 7/20/2009 | Sold | $80,000$50/sqft |
Source: Public Record Report a problem | ||
Public tax history
| Year | Property taxes | Tax assessment |
|---|---|---|
| 2025 | $2,114 +14.8% | $170,912 +2.9% |
| 2024 | $1,842 +2.2% | $166,095 +3% |
| 2023 | $1,802 +3.7% | $161,257 +3% |
| 2022 | $1,737 +1.1% | $156,560 +3% |
| 2021 | $1,717 +3.8% | $152,000 +4.3% |
| 2020 | $1,654 -1.2% | $145,778 +2.3% |
| 2019 | $1,674 | $142,500 +12.2% |
| 2018 | $1,674 -13.8% | $127,000 +1.6% |
| 2017 | $1,943 | $125,000 +19% |
| 2016 | $1,943 +10% | $105,000 +10.5% |
| 2015 | $1,766 +20% | $95,000 +13.1% |
| 2014 | $1,471 | $84,000 +15.9% |
| 2013 | -- | $72,500 +14.2% |
| 2012 | -- | $63,500 -9.9% |
| 2011 | -- | $70,500 -6% |
| 2010 | -- | $75,000 -24.6% |
| 2009 | -- | $99,500 -24.9% |
| 2008 | -- | $132,500 -13.1% |
| 2007 | -- | $152,500 |
Find assessor info on the county website
Neighborhood: 32259
Nearby homes
- $209,0002 bd3 ba1.2k sqft808 S Black Cherry Dr, Saint Johns, FL 32259For Sale
- $238,0003 bd3 ba1.6k sqft800 S Black Cherry Dr, Saint Johns, FL 32259Sold
- $211,600-- bd-- ba1.4k sqft804 S Black Cherry Dr, Saint Johns, FL 32259Off Market
- $249,7002 bd2 ba1.4k sqft804 Black Cherry Dr S, Jacksonville, FL 32259Off Market
- $230,6003 bd2 ba1.6k sqft1000 N Black Cherry Dr, Saint Johns, FL 32259Off Market
- $295,3003 bd3 ba1.6k sqft1000 Black Cherry Dr S, Saint Johns, FL 32259Off Market
- $189,700-- bd-- ba1.2k sqft816 S Black Cherry Dr, Saint Johns, FL 32259Off Market
- $231,5002 bd2 ba1.2k sqft816 Black Cherry Dr S, Jacksonville, FL 32259Off Market
Nearby schools
GreatSchools rating
- 9/10Durbin Creek Elementary SchoolGrades: PK-5Distance: 4.3 mi
- 7/10Beachside High SchoolGrades: 8-12Distance: 1.2 mi
- 10/10Fruit Cove Middle SchoolGrades: 6-8Distance: 5.8 mi
Schools provided by the listing agent
- Elementary: Durbin Creek
- Middle: Fruit Cove
- High: Beachside
Source: realMLS. This data may not be complete. We recommend contacting the local school district to confirm school assignments for this home.
Get a cash offer in 3 minutes
Find out how much your home could sell for in as little as 3 minutes with a no-obligation cash offer.
Estimated market value
$253,400
Get a cash offer in 3 minutes
Find out how much your home could sell for in as little as 3 minutes with a no-obligation cash offer.
Estimated market value
$253,400
- Florida
- Saint Johns County
- Saint Johns
- 32259
- 810 BLACK CHERRY Drive S
Nearby cities
Nearby neighborhoods
Nearby zip codes
Other Saint Johns Topics
