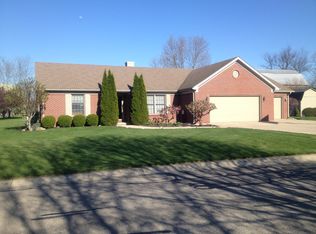
Have you ever dreamed of building a new custom built home with no HOA but still in Yorktown? Well look no further! A Father spared zero cost for building a beautiful, sound, and efficient home for his daughter right here in NO HOA on TWO lots for extra land room to grow! Let's talk about the highly desired Yorktown Schools close to downtown Yorktown, Meadows Park, YMCA, walking trails, local schools, golf courses, and easy access to interstate travel! This Brick Single Family home was built with "insulated concrete form" (ICF), all brick, and is guaranteed to withstand an F5 Tornado and winds up to 250 mph! Come inside to beautiful, flowing open concept with hardwood floors, Pella windows, solid wood doors, a gas fireplace, custom kitchen with granite countertops, a true cook's open gas range, Tankless water heater, ERV air unit, water softener, and energy efficient appliances/heating/cooling just a few of the top-of-the-line pieces to this home. Take a look at the breath-taking Primary Suite and head outside to a beautiful, covered pebble aggregate concrete patio perfect for entertaining with an outside gas hooked up grill and fully privacy fenced rear yard with stone firepit. The attached 2 1/2 garage leaves lots of room for storage and the convenience of covered entry in the cold and rain and workspace. Finally, this home comes with a 1 year Choice home warranty plan paid for by the seller's and come make this one-of-a-kind home yours. Agents see attached information on the special insulation.
Sold
Zillow last checked:
Listing updated:
Bought with:
Brandi Hillard
Carpenter, REALTORS®
Source: MIBOR as distributed by MLS GRID,MLS#: 21991422
Price history
| Date | Event | Price |
|---|---|---|
| 1/10/2025 | Sold | $430,000+0.2%$241/sqft |
Source:  MIBOR as distributed by MLS GRID #21991422 Report a problem MIBOR as distributed by MLS GRID #21991422 Report a problem | ||
| 10/24/2024 | Pending sale | $429,000$240/sqft |
Source: MIBOR as distributed by MLS GRID #21991422 Report a problem | ||
| 10/21/2024 | Price change | $429,000-4.5%$240/sqft |
Source: MIBOR as distributed by MLS GRID #21991422 Report a problem | ||
| 9/27/2024 | Price change | $449,000-3.6%$252/sqft |
Source: MIBOR as distributed by MLS GRID #21991422 Report a problem | ||
| 9/13/2024 | Price change | $465,9990%$261/sqft |
Source: MIBOR as distributed by MLS GRID #21991422 Report a problem | ||
| 8/22/2024 | Price change | $466,000-4.7%$261/sqft |
Source: MIBOR as distributed by MLS GRID #21991422 Report a problem | ||
| 8/12/2024 | Price change | $488,900-5.8%$274/sqft |
Source: MIBOR as distributed by MLS GRID #21991422 Report a problem | ||
| 7/20/2024 | Listed for sale | $519,000+10.7%$291/sqft |
Source: MIBOR as distributed by MLS GRID #21991422 Report a problem | ||
| 7/18/2024 | Listing removed | -- |
Source: Owner Report a problem | ||
| 7/8/2024 | Price change | $469,000-5.3%$263/sqft |
Source: Owner Report a problem | ||
| 6/30/2024 | Price change | $495,000-2.8%$277/sqft |
Source: Owner Report a problem | ||
| 6/23/2024 | Price change | $509,000-1.9%$285/sqft |
Source: Owner Report a problem | ||
| 6/12/2024 | Price change | $519,000-5.5%$291/sqft |
Source: Owner Report a problem | ||
| 6/9/2024 | Listed for sale | $549,000$308/sqft |
Source: Owner Report a problem | ||
Nearby homes


Get pre-qualified for a loan
At Zillow Home Loans, we can pre-qualify you in as little as 5 minutes with no impact to your credit score.An equal housing lender. NMLS #10287.
