Charming Brick Ranch with Modern Upgrades!
Welcome to this beautifully updated three bedroom, two bath brick ranch, where classic charm meets stylish updates. Step inside to find a cozy living room featuring a brick fireplace and hearth.
The remodeled guest bathroom boasts a sleek quartz countertop and a timeless subway-tiled tub shower surround. The kitchen is a standout with black honed granite countertops, custom cabinetry, and stainless steel appliances, making it both functional and inviting.
Enjoy new decorative lighting throughout, along with updated interior doors and modern hardware that add a fresh, contemporary touch. The established yard offers great shade from healthy, mature trees and provides a peaceful outdoor retreat.
Need extra storage or workspace? You'll love the two backyard sheds—one larger unit even includes electricity and a window unit, ideal for a workshop or hobby room.
Don't miss this thoughtfully updated home in a quiet neighborhood—schedule your tour today!
Sold
Price Unknown
810 S Clear St, San Saba, TX 76877
3beds
1,657sqft
Single Family Residence
Built in 1988
10,275 Square Feet Lot
$272,800 Zestimate®
$--/sqft
$1,501 Estimated rent
Home value
$272,800
Estimated sales range
Not available
$1,501/mo
Zestimate® history
Owner options
List your home for rent
$1,501/mo
Rent Zestimate®
Find your next renter with Zillow Rental Manager. Plus, with online applications, you can quickly screen prospective tenants – for free.
$1,501/mo
Rent Zestimate®
Refinance and save
Refinancing to a lower rate could help reduce your monthly payments and save thousands over the life of the loan.
Explore your selling options
Work with a Zillow partner agent
Leverage their expertise and Zillow's premium Showcase listings to get your home seen by more buyers.
Get startedList with your own agent
Get your home in front of millions of buyers by listing it on Zillow.
Learn how to do itSell it yourself
Take full control of how buyers see your home on Zillow by listing For Sale by Owner (FSBO).
List your homeWhat's special
Modern upgradesBrick fireplaceBackyard shedsUpdated interior doorsBrick ranchStainless steel appliancesBlack honed granite countertops
Zillow last checked:
Listing updated:
Listed by:
Jesica Enger 0795478 325-240-4104,
Heartland Real Estate Group 325-240-4104
Bought with:
Jesica Enger, 0795478
Heartland Real Estate Group
Source: NTREIS,MLS#: 21083027
Facts & features
Interior
Bedrooms & bathrooms
- Bedrooms: 3
- Bathrooms: 2
- Full bathrooms: 2
Primary bedroom
- Features: Ceiling Fan(s), En Suite Bathroom, Walk-In Closet(s)
- Level: First
- Dimensions: 15 x 12
Living room
- Features: Ceiling Fan(s), Fireplace
- Level: First
- Dimensions: 16 x 20
Heating
- Central
Cooling
- Central Air, Ceiling Fan(s), Electric
Appliances
- Included: Dishwasher, Electric Range, Electric Water Heater
- Laundry: Dryer Hookup, ElectricDryer Hookup, Laundry in Utility Room
Features
- Decorative/Designer Lighting Fixtures, Eat-in Kitchen, Granite Counters, Open Floorplan, Walk-In Closet(s)
- Flooring: Laminate, Tile
- Windows: Window Coverings
- Has basement: No
- Number of fireplaces: 1
- Fireplace features: Living Room, Masonry
Interior area
- Total interior livable area: 1,657 sqft
Property
Parking
- Total spaces: 2
- Parking features: Driveway, Garage Faces Front, Garage
- Attached garage spaces: 2
Features
- Levels: One
- Stories: 1
- Patio & porch: Covered
- Exterior features: Private Yard, Rain Gutters, Storage
- Pool features: None
- Fencing: Back Yard,Fenced,Privacy
Lot
- Size: 10,275 Square Feet
- Residential vegetation: Grassed
Details
- Parcel number: 5063
Construction
Type & style
- Home type: SingleFamily
- Architectural style: Ranch,Detached
- Property subtype: Single Family Residence
Materials
- Brick
- Roof: Composition
Condition
- Year built: 1988
Utilities & green energy
- Sewer: Public Sewer
- Water: Public
- Utilities for property: Electricity Connected, Sewer Available, Water Available
Community & HOA
Community
- Features: Curbs
- Subdivision: Murray
HOA
- Has HOA: No
Location
- Region: San Saba
Financial & listing details
- Tax assessed value: $257,110
- Annual tax amount: $4,145
- Date on market: 10/10/2025
- Cumulative days on market: 32 days
- Listing terms: Cash,Conventional,1031 Exchange,FHA,VA Loan
Price history
| Date | Event | Price |
|---|---|---|
| 12/8/2025 | Sold | -- |
Source: NTREIS #21083027 Report a problem | ||
| 11/18/2025 | Pending sale | $275,000$166/sqft |
Source: NTREIS #21083027 Report a problem | ||
| 11/10/2025 | Contingent | $275,000$166/sqft |
Source: NTREIS #21083027 Report a problem | ||
| 10/10/2025 | Listed for sale | $275,000-8.3%$166/sqft |
Source: NTREIS #21083027 Report a problem | ||
| 9/23/2025 | Listing removed | $299,900$181/sqft |
Source: REALSTACK #75754 Report a problem | ||
| 8/7/2025 | Listed for sale | $299,900$181/sqft |
Source: NTREIS #20811193 Report a problem | ||
| 7/25/2025 | Pending sale | $299,900$181/sqft |
Source: NTREIS #20811193 Report a problem | ||
| 5/23/2025 | Price change | $299,900-6.3%$181/sqft |
Source: NTREIS #20811193 Report a problem | ||
| 4/19/2025 | Price change | $320,000-4.5%$193/sqft |
Source: NTREIS #20811193 Report a problem | ||
| 1/31/2025 | Listed for sale | $335,000+82.1%$202/sqft |
Source: NTREIS #20811193 Report a problem | ||
| 8/3/2020 | Listing removed | $184,000$111/sqft |
Source: Hoyt Real Estate #14297550 Report a problem | ||
| 6/26/2020 | Pending sale | $184,000$111/sqft |
Source: Hoyt Real Estate #14297550 Report a problem | ||
| 5/4/2020 | Price change | $184,000-2.6%$111/sqft |
Source: Hoyt Real Estate #14297550 Report a problem | ||
| 3/5/2020 | Listed for sale | $189,000$114/sqft |
Source: Hoyt Real Estate #14297550 Report a problem | ||
Public tax history
| Year | Property taxes | Tax assessment |
|---|---|---|
| 2025 | $4,145 +26.5% | $257,110 +0.6% |
| 2024 | $3,277 +5.7% | $255,480 +8.6% |
| 2023 | $3,102 -13.9% | $235,350 +8.4% |
| 2022 | $3,601 +1.4% | $217,100 +29.8% |
| 2021 | $3,552 | $167,320 +24.8% |
| 2020 | -- | $134,070 -1.1% |
| 2019 | -- | $135,620 0% |
| 2018 | -- | $135,630 -1.2% |
| 2017 | -- | $137,210 +10% |
| 2016 | -- | $124,700 -0.9% |
| 2015 | -- | $125,850 |
| 2014 | -- | $125,850 +57% |
| 2013 | -- | $80,160 |
| 2012 | -- | $80,160 -13.3% |
| 2011 | -- | $92,410 |
| 2010 | -- | $92,410 +15.7% |
| 2009 | -- | $79,880 +3.8% |
| 2008 | -- | $76,990 |
| 2007 | -- | $76,990 |
Find assessor info on the county website
Neighborhood: 76877
Nearby homes
- $312,100-- bd-- ba2.2k sqft812 S Clear St, San Saba, TX 76877Off Market
- $312,0003 bd2 ba1.5k sqft808 S Clear St, San Saba, TX 76877Off Market
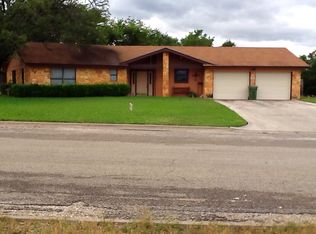
- $237,700-- bd-- ba3k sqft814 S Clear St, San Saba, TX 76877Off Market
- $1,073,300-- bd-- ba27k sqft905 S High St, San Saba, TX 76877Off Market
- $367,000-- bd-- ba2.3k sqft302 S Riggs St, San Saba, TX 76877Off Market
- $6,750-- bd-- ba-- sqft302 S Riggs St, San Saba, TX 76877Off Market
- $207,400-- bd-- ba2.2k sqft804 S Clear St, San Saba, TX 76877Off Market
- $7,330-- bd-- ba-- sqft269 E Kelly Ln, San Saba, TX 76877Off Market
Nearby schools
GreatSchools rating
- 2/10San Saba Elementary SchoolGrades: PK-4Distance: 0.7 mi
- 6/10San Saba Middle SchoolGrades: 5-8Distance: 0.7 mi
- 6/10San Saba High SchoolGrades: 9-12Distance: 0.7 mi
Schools provided by the listing agent
- Elementary: San Saba
- Middle: San Saba
- High: San Saba
- District: San Saba ISD
Source: NTREIS. This data may not be complete. We recommend contacting the local school district to confirm school assignments for this home.
- Texas
- San Saba County
- San Saba
- 76877
- 810 S Clear St
