Skip main navigation
Sold-inner office
  • Price Unknown

    810 S Drury Ln, Wichita, KS 67207

    2beds
    1,121sqft
    Single Family Onsite Built
    Built in 1952
    6,969.6 Square Feet Lot
    $163,500 Zestimate®
    $--/sqft
    $1,275 Estimated rent

    Home value

    $163,500

    $152,000 - $175,000

    $1,275/mo

    Zestimate® history
    Loading
    Loading...

    Owner options

    List your home for rent

    $1,275/mo

    Rent Zestimate®

    Find your next renter with Zillow Rental Manager. Plus, with online applications, you can quickly screen prospective tenants – for free.

    Learn more

    $1,275/mo

    Rent Zestimate®

    Refinance and save

    Refinancing to a lower rate could help reduce your monthly payments and save thousands over the life of the loan.

    See today's rates

    Explore your selling options

    Work with a Zillow partner agent

    Leverage their expertise and Zillow's premium Showcase listings to get your home seen by more buyers.

    Get started

    List with your own agent

    Get your home in front of millions of buyers by listing it on Zillow.

    Learn how to do it

    Sell it yourself

    Take full control of how buyers see your home on Zillow by listing For Sale by Owner (FSBO).

    List your home

    What's special

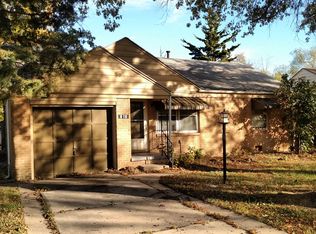
    Welcome to 810 S Drury Ln, Wichita, Kansas 67207! This stunning home is a luxurious oasis that offers a perfect blend of style and comfort. With recent renovations including new luxury vinyl flooring and exquisite details throughout, this residence is truly a gem. Upon entering, you'll be greeted by the elegance of the new luxury vinyl flooring that flows seamlessly throughout the home, providing a warm and inviting ambiance. The spacious living areas offer ample room for entertaining guests or simply relaxing with your loved ones. The bathroom is a true masterpiece, featuring subway tiles that exude a timeless charm. The marble accents add a touch of sophistication, creating a spa-like atmosphere where you can unwind and rejuvenate after a long day. The bedrooms are spacious and filled with natural light, providing a tranquil retreat for rest and relaxation. The thoughtful design and attention to detail are evident in every corner of this residence, ensuring a comfortable and stylish living experience. Outside, you'll find a beautifully landscaped yard that offers a serene escape from the hustle and bustle of everyday life. Whether you're hosting a summer barbecue or enjoying a quiet morning coffee on the patio, the outdoor space is perfect for creating lasting memories. Located in the desirable neighborhood of Wichita, Kansas, this home offers convenient access to local amenities, schools, and shopping centers. It's an ideal location for those seeking a peaceful and vibrant community. Don't miss out on the opportunity to make this luxurious residence your own. Schedule a viewing today and prepare to fall in love with the combination of modern elegance and timeless charm at 810 S Drury Ln!

    Zillow last checked:

    Listing updated:

    Listed by:

    Terra Alonzi 316-207-9620,

    Exp Realty, LLC,

    Alexander Ake 316-833-8101,

    Exp Realty, LLC

    Bought with:

    Terra Alonzi, 00238602

    Source: SCKMLS as distributed by MLS GRID,MLS#: 626856

    Facts & features

    Interior

    Bedrooms & bathrooms
    • Bedrooms: 2
    • Bathrooms: 2
    • Full bathrooms: 1
    • 1/2 bathrooms: 1
    Primary bedroom
    • Description: Carpet
    • Level: Main
    • Area: 112.11
    • Dimensions: 10.1x11.1
    Bedroom
    • Description: Carpet
    • Level: Main
    • Area: 132.89
    • Dimensions: 9.7x13.7
    Family room
    • Description: Carpet
    • Level: Main
    • Area: 191.4
    • Dimensions: 16.5x11.6
    Kitchen
    • Description: Luxury Vinyl
    • Level: Main
    • Area: 117.8
    • Dimensions: 15.5x7.6
    Living room
    • Description: Luxury Vinyl
    • Level: Main
    • Area: 306.54
    • Dimensions: 23.4x13.1
    Heating
    • Forced Air, Natural Gas
    Cooling
    • Wall/Window Unit(s), Electric
    Appliances
    • Included: Dishwasher, Disposal, Refrigerator, Range
    • Laundry: Main Level, 220 equipment
    Features
    • Ceiling Fan(s)
    • Flooring: Hardwood
    • Doors: Storm Door(s)
    • Windows: Window Coverings-All, Storm Window(s)
    • Basement: None
    • Has fireplace: No
    Interior area
    • Total interior livable area: 1,121 sqft
    • Finished area above ground: 1,121
    • Finished area below ground: 0

    Property

    Parking
    • Total spaces: 1
    • Parking features: Attached
    • Garage spaces: 1
    Features
    • Levels: One
    • Stories: 1
    • Patio & porch: Covered
    • Exterior features: Guttering - ALL
    • Fencing: Chain Link,Wood
    Lot
    • Size: 6,969 sqft
    • Features: Standard
    Details
    • Parcel number: 1193002305014.00

    Construction

    Type & style
    • Home type: SingleFamily
    • Architectural style: Ranch
    • Property subtype: Single Family Onsite Built
    Materials
    • Brick
    • Foundation: None
    • Roof: Composition
    Condition
    • Year built: 1952

    Utilities & green energy

    • Gas: Natural Gas Available
    • Utilities for property: Sewer Available, Natural Gas Available, Public

    Community & neighborhood

    Security
    • Security features: Security Lights
    Location
    • Region: Wichita
    • Subdivision: EASTRIDGE

    HOA & financial

    HOA
    • Has HOA: No

    Other

    Other facts
    • Ownership: Individual
    • Road surface type: Paved

    Price history

    Price history is unavailable.

    Public tax history

    YearProperty taxesTax assessment
    2025$1,558 +31.8%$15,307 +29.7%
    2024$1,182 +1.6%$11,799 +8.5%
    2023$1,164 +17.2%$10,871
    2022$993 +10%--
    2021$902 --
    2020-- $8,096 +7%
    2019-- $7,567 +3%
    2018-- $7,349
    2017-- --
    2016-- --
    2015-- --
    2014-- --
    2013-- --
    2012-- --
    2011-- $7,809 -2%
    2008-- $7,970 +3%
    2007-- $7,740 +3.1%
    2006-- $7,510
    2005-- $7,510 +9%
    2004-- $6,889
    2003-- $6,889 +9.5%
    2002-- $6,291 +9.2%
    2000-- $5,762

    Find assessor info on the county website

    Neighborhood: Eastridge

    Nearby schools

    GreatSchools rating
    Schools provided by the listing agent
    • Elementary: Clark
    • Middle: Curtis
    • High: Southeast

    Source: SCKMLS as distributed by MLS GRID. This data may not be complete. We recommend contacting the local school district to confirm school assignments for this home.

    Sell for more on Zillow
    Get a Zillow Showcase℠ listing at no additional cost and you could sell for .
    $163,500
    2% more
    +$3,270
    With Zillow Showcase(estimated)
    $166,770