Welcome to this adorable 3-bedroom, 2-bathroom, 2 car garage home that effortlessly combines convenience, charm, and functionality. Nestled in a prime location close to shopping and with easy access to Kellogg for easy travel, this property is a gem waiting to be discovered. The main level offers a seamless flow, with a more formal living room and a dining room/kitchen nook combination. The galley kitchen is equipped with a range, oven, and dishwasher that stay with the home plus pantry storage. All three bedrooms are conveniently located on the main floor. The primary bedroom comes complete with its own bathroom featuring a sink and shower. The additional family room is a standout feature, boasting numerous windows that not only flood the space with sunlight but also frame a fireplace, creating a cozy focal point. The room is adorned with beautiful built-ins and a convenient wet bar, making it the perfect space for entertaining or simply unwinding after a long day. As you approach, the curb appeal draws you in, but it's the beautiful backyard with a creek view that truly sets this home apart. Imagine relaxing on the spacious back deck, surrounded by nature and serenity. The best part? No neighbors directly behind, ensuring a private and peaceful atmosphere. Venture downstairs to discover the basement, where a spacious rec room awaits your personal touch. An additional bonus room provides versatility and could serve as an office or craft space, catering to your specific needs. The basement also houses a laundry area and offers ample room for extra storage, ensuring you have space for everything you need. Schedule a showing today and experience the warmth and charm of this delightful residence.
Sold-co-op w/mbr
Price Unknown
810 S Eastmoor St, Wichita, KS 67207
3beds
2,808sqft
Single Family Onsite Built
Built in 1968
9,147 Square Feet Lot
$239,600 Zestimate®
$--/sqft
$1,870 Estimated rent
Home value
$239,600
$225,000 - $254,000
$1,870/mo
Zestimate® history
Owner options
List your home for rent
$1,870/mo
Rent Zestimate®
Find your next renter with Zillow Rental Manager. Plus, with online applications, you can quickly screen prospective tenants – for free.
$1,870/mo
Rent Zestimate®
Refinance and save
Refinancing to a lower rate could help reduce your monthly payments and save thousands over the life of the loan.
Explore your selling options
Work with a Zillow partner agent
Leverage their expertise and Zillow's premium Showcase listings to get your home seen by more buyers.
Get startedList with your own agent
Get your home in front of millions of buyers by listing it on Zillow.
Learn how to do itSell it yourself
Take full control of how buyers see your home on Zillow by listing For Sale by Owner (FSBO).
List your homeWhat's special
Zillow last checked:
Listing updated:
Listed by:
Sonja Seidl CELL:316-640-9898,
Berkshire Hathaway PenFed Realty
Bought with:
Kaila Frakes, 00238853
Source: SCKMLS as distributed by MLS GRID,MLS#: 632916
Facts & features
Interior
Bedrooms & bathrooms
- Bedrooms: 3
- Bathrooms: 2
- Full bathrooms: 2
Primary bedroom
- Description: Carpet
- Level: Main
- Area: 138
- Dimensions: 12x11.5
Bedroom
- Description: Carpet
- Level: Main
- Area: 94.5
- Dimensions: 9x10.5
Bedroom
- Description: Carpet
- Level: Main
- Area: 112.5
- Dimensions: 9x12.5
Bonus room
- Description: Carpet
- Level: Basement
- Area: 132
- Dimensions: 12x11
Dining room
- Description: Carpet
- Level: Main
- Area: 170
- Dimensions: 17x10
Family room
- Description: Carpet
- Level: Main
- Area: 333.25
- Dimensions: 15.5x21.5
Kitchen
- Description: Tile
- Level: Main
- Area: 108
- Dimensions: 13.5x8
Living room
- Description: Carpet
- Level: Main
- Area: 216
- Dimensions: 18x12
Recreation room
- Description: Vinyl
- Level: Basement
- Area: 360
- Dimensions: 12x30
Heating
- Forced Air, Natural Gas
Cooling
- Central Air, Electric
Appliances
- Included: Dishwasher, Range
- Laundry: In Basement, Laundry Room, 220 equipment
Features
- Ceiling Fan(s)
- Windows: Window Coverings-Part
- Basement: Finished
- Number of fireplaces: 1
- Fireplace features: One, Family Room, Gas Starter, Glass Doors
Interior area
- Total interior livable area: 2,808 sqft
- Finished area above ground: 1,602
- Finished area below ground: 1,206
Property
Parking
- Total spaces: 2
- Parking features: Attached
- Garage spaces: 2
Features
- Levels: One
- Stories: 1
- Patio & porch: Deck
- Exterior features: Guttering - ALL
- Waterfront features: River/Creek
Lot
- Size: 9,147 Square Feet
Details
- Parcel number: 1192902301013.00
Construction
Type & style
- Home type: SingleFamily
- Architectural style: Traditional
- Property subtype: Single Family Onsite Built
Materials
- Frame w/Less than 50% Mas
- Foundation: Full, No Egress Window(s)
- Roof: Composition
Condition
- Year built: 1968
Utilities & green energy
- Gas: Natural Gas Available
- Utilities for property: Sewer Available, Natural Gas Available, Public
Community & HOA
Community
- Features: Sidewalks
- Subdivision: EASTRIDGE PARK
HOA
- Has HOA: No
Location
- Region: Wichita
Financial & listing details
- Tax assessed value: $194,000
- Annual tax amount: $1,879
- Date on market: 11/22/2023
- Cumulative days on market: 9 days
- Ownership: Individual
- Road surface type: Paved
Price history
Price history is unavailable.
Public tax history
| Year | Property taxes | Tax assessment |
|---|---|---|
| 2025 | $2,348 +7% | $22,311 +8% |
| 2024 | $2,195 +4.5% | $20,654 +8.6% |
| 2023 | $2,101 +179.6% | $19,010 |
| 2022 | $752 -26.5% | -- |
| 2021 | $1,023 +11.6% | -- |
| 2020 | $916 | $15,261 +8% |
| 2019 | -- | $14,134 |
| 2018 | $993 +59% | $14,134 |
| 2017 | $624 +109.5% | -- |
| 2016 | $298 -79.9% | -- |
| 2015 | $1,480 +51.8% | -- |
| 2014 | $975 | -- |
| 2013 | -- | -- |
| 2012 | -- | -- |
| 2011 | -- | $12,639 -6.9% |
| 2008 | -- | $13,570 +6% |
| 2007 | -- | $12,800 +3% |
| 2006 | -- | $12,432 +6% |
| 2005 | -- | $11,730 |
| 2004 | -- | $11,730 -8.1% |
| 2003 | -- | $12,765 +17.6% |
| 2002 | -- | $10,856 -2.2% |
| 2000 | -- | $11,098 |
Find assessor info on the county website
Neighborhood: 67207
Nearby homes
- $213,1003 bd3 ba2k sqft814 S Eastmoor St, Wichita, KS 67207Off Market
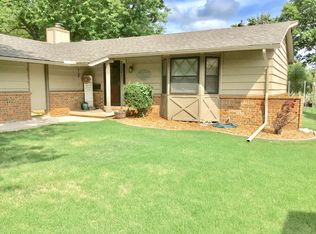
- $223,0003 bd2 ba1.6k sqft806 S Eastmoor St, Wichita, KS 67207Off Market
- $195,8003 bd2 ba1.2k sqft818 S Eastmoor St, Wichita, KS 67207Off Market
- $--4 bd3 ba2.4k sqft802 S Eastmoor St, Wichita, KS 67207Sold

- $196,3003 bd1 ba1.1k sqft8046 E Watson Ln, Wichita, KS 67207Off Market
- $207,4001 bd1 ba2k sqft8113 E Clay St, Wichita, KS 67207Off Market
- $199,6003 bd2 ba1.1k sqft822 S Eastmoor St, Wichita, KS 67207Off Market
- $172,7003 bd3 ba1.2k sqft8121 E Clay St, Wichita, KS 67207Off Market
Nearby schools
GreatSchools rating
- 3/10Beech Elementary SchoolGrades: PK-5Distance: 1.1 mi
- 2/10Curtis Middle SchoolGrades: 6-8Distance: 1.8 mi
- 1/10Southeast High SchoolGrades: 9-12Distance: 3.2 mi
Schools provided by the listing agent
- Elementary: Clark
- Middle: Curtis
- High: Southeast
Source: SCKMLS as distributed by MLS GRID. This data may not be complete. We recommend contacting the local school district to confirm school assignments for this home.
Sell for more on Zillow
Get a Zillow Showcase℠ listing at no additional cost and you could sell for .
$239,600
2% more
+$4,792
With Zillow Showcase(estimated)
$244,392
Sell for more on Zillow
Get a Zillow Showcase℠ listing at no additional cost and you could sell for .
$239,600
2% more
+$4,792
With Zillow Showcase(estimated)
$244,392
- Kansas
- Sedgwick County
- Wichita
- 67207
- 810 S Eastmoor St
