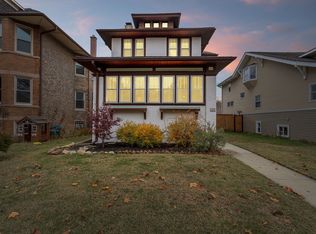
Welcome to 810 S Euclid, a 5-bed, 4 full-bath home that lives large, meeting all the needs for modern living. Located on a friendly block with easy access to the train, shopping, and restaurants, this well-maintained home offers space and functionality. The expansive living room with art glass windows opens to a roomy dining area, which leads to the first-floor bedroom and full bath. The kitchen at the back of the house features cherry cabinetry, granite counters, stainless steel appliances, a large center island, and a new range. Opening directly to the first-floor family room flooded with natural light, this area is ideal for everyday living & entertaining. From here, there is easy access to the updated back porch and backyard. Upstairs, the primary suite features a full bath and a custom walk-in closet. Two additional bedrooms share a full hallway bath and a large tandem room, ideal for a home office, playroom, or nursery. The finished basement includes a rec room, fifth bedroom, fourth full bath, newly renovated home gym that could also be used as a playroom or home office. Updates include new basement windows, upgraded electrical in the basement and garage, new washer and range, exterior sump pump, and radon mitigation system. Other improvements: newer windows, HVAC (2015), siding (2019), water heater (2023), fenced yard, newer Trex deck, and 21/2-car garage. Space, updates, location and layout can't be beat. Schedule a tour before it's gone.
Closed
$715,000
810 S Euclid Ave, Oak Park, IL 60304
5beds
2,102sqft
Single Family Residence
Built in 1913
3,780 Square Feet Lot
$727,600 Zestimate®
$340/sqft
$4,715 Estimated rent
Home value
$727,600
$655,000 - $808,000
$4,715/mo
Zestimate® history
Owner options
List your home for rent
$4,715/mo
Rent Zestimate®
Find your next renter with Zillow Rental Manager. Plus, with online applications, you can quickly screen prospective tenants – for free.
$4,715/mo
Rent Zestimate®
Refinance and save
$5,108/mo
Est. payment
Refinancing to a lower rate could help reduce your monthly payments and save thousands over the life of the loan.
$5,108/mo
Est. payment
Explore your selling options
Work with a Zillow partner agent
Leverage their expertise and Zillow's premium Showcase listings to get your home seen by more buyers.
Get startedList with your own agent
Get your home in front of millions of buyers by listing it on Zillow.
Learn how to do itSell it yourself
Take full control of how buyers see your home on Zillow by listing For Sale by Owner (FSBO).
List your homeWhat's special
Fenced yardTwo additional bedroomsNew basement windowsLarge center islandRoomy dining areaNewer trex deckUpdated back porch
Zillow last checked:
Listing updated:
Listed by:
Peggy Sersen (224)699-5002,
Redfin Corporation
Bought with:
Jonathan Paul
Berkshire Hathaway HomeServices Chicago
Source: MRED as distributed by MLS GRID,MLS#: 12549196
Facts & features
Interior
Bedrooms & bathrooms
- Bedrooms: 5
- Bathrooms: 4
- Full bathrooms: 4
Rooms
- Room types: Tandem Room, Bedroom 5, Recreation Room, Exercise Room
Primary bedroom
- Features: Flooring (Hardwood), Bathroom (Full)
- Level: Second
- Area: 195 Square Feet
- Dimensions: 13X15
Bedroom 2
- Features: Flooring (Hardwood)
- Level: Second
- Area: 143 Square Feet
- Dimensions: 11X13
Bedroom 3
- Features: Flooring (Hardwood)
- Level: Second
- Area: 160 Square Feet
- Dimensions: 10X16
Bedroom 4
- Features: Flooring (Hardwood)
- Level: Main
- Area: 120 Square Feet
- Dimensions: 10X12
Bedroom 5
- Features: Flooring (Carpet)
- Level: Basement
- Area: 96 Square Feet
- Dimensions: 8X12
Dining room
- Features: Flooring (Hardwood)
- Level: Main
- Area: 156 Square Feet
- Dimensions: 12X13
Exercise room
- Features: Flooring (Wood Laminate)
- Level: Basement
- Area: 126 Square Feet
- Dimensions: 9X14
Family room
- Features: Flooring (Hardwood)
- Level: Main
- Area: 150 Square Feet
- Dimensions: 15X10
Kitchen
- Features: Kitchen (Eating Area-Breakfast Bar, Island, Granite Counters, Updated Kitchen), Flooring (Hardwood)
- Level: Main
- Area: 165 Square Feet
- Dimensions: 15X11
Laundry
- Features: Flooring (Other)
- Level: Basement
- Area: 252 Square Feet
- Dimensions: 12X21
Living room
- Features: Flooring (Hardwood)
- Level: Main
- Area: 544 Square Feet
- Dimensions: 17X32
Recreation room
- Features: Flooring (Carpet)
- Level: Basement
- Area: 240 Square Feet
- Dimensions: 12X20
Other
- Features: Flooring (Hardwood)
- Level: Second
- Area: 121 Square Feet
- Dimensions: 11X11
Heating
- Natural Gas, Forced Air
Cooling
- Central Air
Appliances
- Included: Range, Microwave, Dishwasher, Refrigerator, Washer, Dryer, Stainless Steel Appliance(s), Wine Refrigerator, Humidifier
- Laundry: Gas Dryer Hookup, In Unit, Sink
Features
- 1st Floor Bedroom, 1st Floor Full Bath, Built-in Features, Walk-In Closet(s), Separate Dining Room
- Flooring: Hardwood, Laminate, Carpet, Wood
- Doors: 36" Minimum Entry Door
- Windows: Blinds, Double Pane Windows, Drapes
- Basement: Finished,Egress Window,Full
Interior area
- Total structure area: 0
- Total interior livable area: 2,102 sqft
Property
Parking
- Total spaces: 2.5
- Parking features: Garage Door Opener, Yes, Garage Owned, Detached, Garage
- Garage spaces: 2.5
- Has uncovered spaces: Yes
Accessibility
- Accessibility features: No Disability Access
Features
- Stories: 2
- Patio & porch: Deck, Patio
- Fencing: Fenced
Lot
- Size: 3,780 Square Feet
Details
- Parcel number: 16182250040000
- Special conditions: None
- Other equipment: Sump Pump, Backup Sump Pump;, Radon Mitigation System
Construction
Type & style
- Home type: SingleFamily
- Property subtype: Single Family Residence
Materials
- Vinyl Siding
Condition
- New construction: No
- Year built: 1913
Utilities & green energy
- Sewer: Public Sewer
- Water: Public
Community & HOA
Community
- Features: Park, Curbs, Sidewalks, Street Lights, Street Paved
- Security: Security System, Carbon Monoxide Detector(s)
HOA
- Services included: None
Location
- Region: Oak Park
Financial & listing details
- Price per square foot: $340/sqft
- Tax assessed value: $509,940
- Annual tax amount: $16,224
- Date on market: 1/28/2026
- Listing terms: Conventional
- Ownership: Fee Simple
Price history
| Date | Event | Price |
|---|---|---|
| 3/23/2026 | Sold | $715,000-1.4%$340/sqft |
Source:  MRED as distributed by MLS GRID #12549196 Report a problem MRED as distributed by MLS GRID #12549196 Report a problem | ||
| 2/3/2026 | Contingent | $725,000$345/sqft |
Source: MRED as distributed by MLS GRID #12549196 Report a problem | ||
| 1/28/2026 | Listed for sale | $725,000+13.8%$345/sqft |
Source: MRED as distributed by MLS GRID #12549196 Report a problem | ||
| 12/18/2024 | Sold | $637,200-1.2%$303/sqft |
Source: MRED as distributed by MLS GRID #12208648 Report a problem | ||
| 11/20/2024 | Contingent | $645,000$307/sqft |
Source: MRED as distributed by MLS GRID #12208648 Report a problem | ||
| 11/15/2024 | Listed for sale | $645,000+5.9%$307/sqft |
Source: MRED as distributed by MLS GRID #12208648 Report a problem | ||
| 10/19/2023 | Listing removed | -- |
Source: MRED as distributed by MLS GRID #11874714 Report a problem | ||
| 9/14/2023 | Price change | $609,000-4.1%$290/sqft |
Source: MRED as distributed by MLS GRID #11874714 Report a problem | ||
| 9/7/2023 | Listed for sale | $634,900$302/sqft |
Source: MRED as distributed by MLS GRID #11874714 Report a problem | ||
| 8/27/2023 | Listing removed | -- |
Source: MRED as distributed by MLS GRID #11850153 Report a problem | ||
| 8/3/2023 | Listed for sale | $634,900-2.3%$302/sqft |
Source: MRED as distributed by MLS GRID #11850153 Report a problem | ||
| 8/3/2023 | Listing removed | -- |
Source: MRED as distributed by MLS GRID #11830223 Report a problem | ||
| 7/13/2023 | Listed for sale | $650,000+61.3%$309/sqft |
Source: MRED as distributed by MLS GRID #11830223 Report a problem | ||
| 10/17/2011 | Sold | $403,000-6.1%$192/sqft |
Source: Baird & Warnerc #07851077_60304 Report a problem | ||
| 8/23/2011 | Price change | $429,000-4.5%$204/sqft |
Source: Ideal Location Chicago Real Estate, LLC #07851077 Report a problem | ||
| 7/9/2011 | Listed for sale | $449,000-14.5%$214/sqft |
Source: Ideal Location Chicago Real Estate, LLC #07851077 Report a problem | ||
| 4/2/2008 | Sold | $525,000-3.8%$250/sqft |
Source: Public Record Report a problem | ||
| 12/6/2005 | Sold | $546,000+68%$260/sqft |
Source: Public Record Report a problem | ||
| 3/30/2005 | Sold | $325,000+76.6%$155/sqft |
Source: Public Record Report a problem | ||
| 6/3/1998 | Sold | $184,000$88/sqft |
Source: Public Record Report a problem | ||
Public tax history
| Year | Property taxes | Tax assessment |
|---|---|---|
| 2024 | $16,224 +4.4% | $50,994 +0% |
| 2023 | $15,543 +12% | $50,993 +28.9% |
| 2022 | $13,882 +2.4% | $39,572 |
| 2021 | $13,562 +1.9% | $39,572 |
| 2020 | $13,313 -12.4% | $39,572 -8% |
| 2019 | $15,191 +3.9% | $43,025 |
| 2018 | $14,619 -15.8% | $43,025 -16.4% |
| 2017 | $17,363 -2.4% | $51,447 +16.4% |
| 2016 | $17,782 +11.6% | $44,181 |
| 2015 | $15,933 +7.6% | $44,181 |
| 2014 | $14,805 +12.9% | $44,181 +9.6% |
| 2013 | $13,115 +0% | $40,300 |
| 2012 | $13,111 +9.3% | $40,300 |
| 2011 | $11,998 +17.8% | $40,300 +9.7% |
| 2010 | $10,189 +8.4% | $36,740 |
| 2009 | $9,402 -16.7% | $36,740 -17% |
| 2008 | $11,289 +45.1% | $44,249 +20.8% |
| 2007 | $7,783 -17% | $36,643 |
| 2006 | $9,381 +2.6% | $36,643 |
| 2005 | $9,144 +29.5% | $36,643 +39.1% |
| 2004 | $7,061 +7.8% | $26,341 |
| 2003 | $6,552 +3.9% | $26,341 |
| 2002 | $6,304 +40.5% | $26,341 +42.5% |
| 2001 | $4,486 -7.8% | $18,481 |
| 2000 | $4,864 +37.2% | $18,481 |
| 1999 | $3,545 | $18,481 |
Find assessor info on the county website
Neighborhood: 60304
Nearby homes
- $408,5003 bd1 ba1.2k sqft814 S Euclid Ave, Oak Park, IL 60304Off Market
- $572,5003 bd3 ba-- sqft808 S Euclid Ave, Oak Park, IL 60304Sold
- $576,6003 bd2 ba1.8k sqft816 S Euclid Ave, Oak Park, IL 60304Off Market
- $584,3004 bd2 ba2.6k sqft804 S Euclid Ave, Oak Park, IL 60304Off Market
- $469,2003 bd1 ba1.3k sqft818 S Euclid Ave, Oak Park, IL 60304Off Market
- $537,8004 bd2 ba2.2k sqft800 S Euclid Ave, Oak Park, IL 60304Off Market
- $430,8003 bd1 ba1.3k sqft820 S Euclid Ave, Oak Park, IL 60304Off Market
- $532,6004 bd1 ba1.8k sqft811 Wesley Ave, Oak Park, IL 60304Off Market
Nearby schools
GreatSchools rating
- 10/10Longfellow Elementary SchoolGrades: PK-5Distance: 0.5 mi
- 7/10Percy Julian Middle SchoolGrades: 6-8Distance: 0.7 mi
- 10/10Oak Park & River Forest High SchoolGrades: 9-12Distance: 1.1 mi
Schools provided by the listing agent
- Elementary: Longfellow Elementary School
- Middle: Percy Julian Middle School
- High: Oak Park & River Forest High Sch
- District: 97
Source: MRED as distributed by MLS GRID. This data may not be complete. We recommend contacting the local school district to confirm school assignments for this home.
Get a cash offer in 3 minutes
Find out how much your home could sell for in as little as 3 minutes with a no-obligation cash offer.
Estimated market value
$727,600
Get a cash offer in 3 minutes
Find out how much your home could sell for in as little as 3 minutes with a no-obligation cash offer.
Estimated market value
$727,600
- Illinois
- Cook County
- Oak Park
- 60304
- 810 S Euclid Ave
Nearby cities
Nearby zip codes
Other Oak Park Topics
