Skip main navigation
Sold
  • $250,000

    810 S Green St, Crawfordsville, IN 47933

    4beds
    2,679sqft
    Residential, Single Family Residence
    Built in 1956
    8,712 Square Feet Lot
    $252,700 Zestimate®
    $93/sqft
    $1,870 Estimated rent

    Home value

    $252,700

    Estimated sales range

    Not available

    $1,870/mo

    Zestimate® history
    Loading
    Loading...

    Owner options

    List your home for rent

    $1,870/mo

    Rent Zestimate®

    Find your next renter with Zillow Rental Manager. Plus, with online applications, you can quickly screen prospective tenants – for free.

    Learn more

    $1,870/mo

    Rent Zestimate®

    Refinance and save

    $1,566/mo

    Est. payment

    Refinancing to a lower rate could help reduce your monthly payments and save thousands over the life of the loan.

    See today's rates

    $1,566/mo

    Est. payment

    Explore your selling options

    Work with a Zillow partner agent

    Leverage their expertise and Zillow's premium Showcase listings to get your home seen by more buyers.

    Get started

    List with your own agent

    Get your home in front of millions of buyers by listing it on Zillow.

    Learn how to do it

    Sell it yourself

    Take full control of how buyers see your home on Zillow by listing For Sale by Owner (FSBO).

    List your home

    What's special

    Open patioNew detached two-car garageInviting covered porchFour bedroomsCarpet in the bedroomsTwo pristine bathroomsClassic architecture
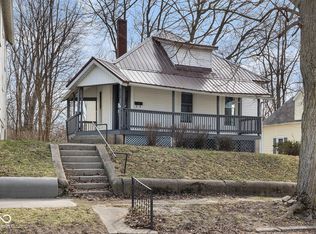

    This 2-story brick residence displays classic architecture and modern luxury. Featuring four bedrooms, with the primary suite conveniently located on the main floor. Functional elegance is the theme throughout - from sleek, easy-to-clean vinyl plank flooring to carpet in the bedrooms. Two pristine bathrooms, each thoughtfully positioned on separate floors. The heart of the home, a crisp kitchen, comes equipped for culinary exploits. The unfinished basement offers a versatile canvas for future considerations. Externally, the property boasts an open patio, an inviting covered porch, and a new detached two-car garage - all ensuring your storage and entertainment needs are met with style. New upgrades? Within the last two years; New A/C system, furnace, roof, gutters, and windows attest to the property's turnkey status. Appreciate peace of mind and the ease of settling in without the burden of forthcoming repairs. This abode beckons for those who seek the security and charm of a freshly remodeled home. Sandbox and play-set included in sale.

    Zillow last checked:

    Listing updated:

    Listed by:

    Cody Laster 765-918-2213,

    F.C. Tucker West Central

    Bought with:

    Sara Westrich

    Carpenter, REALTORS®

    Source: MIBOR as distributed by MLS GRID,MLS#: 22086787MLS Logo

    Facts & features

    Interior

    Bedrooms & bathrooms
    • Bedrooms: 4
    • Bathrooms: 2
    • Full bathrooms: 2
    • Main level bathrooms: 1
    • Main level bedrooms: 1
    Primary bedroom
    • Level: Main
    • Area: 195 Square Feet
    • Dimensions: 15x13
    Bedroom 2
    • Level: Upper
    • Area: 195 Square Feet
    • Dimensions: 15x13
    Bedroom 3
    • Level: Upper
    • Area: 176 Square Feet
    • Dimensions: 16x11
    Bedroom 4
    • Level: Upper
    • Area: 195 Square Feet
    • Dimensions: 15x13
    Dining room
    • Level: Main
    • Area: 128 Square Feet
    • Dimensions: 16x8
    Kitchen
    • Level: Main
    • Area: 144 Square Feet
    • Dimensions: 12x12
    Living room
    • Level: Main
    • Area: 280 Square Feet
    • Dimensions: 20x14
    Mud room
    • Level: Main
    • Area: 152 Square Feet
    • Dimensions: 19x8
    Heating
    • Forced Air, Natural Gas, High Efficiency (90%+ AFUE )
    Cooling
    • Central Air
    Appliances
    • Included: Dishwasher, Electric Water Heater, ENERGY STAR Qualified Appliances, Disposal, MicroHood, Electric Oven, Refrigerator
    • Laundry: In Unit
    Features
    • Attic Stairway, High Ceilings, Entrance Foyer, High Speed Internet, Smart Thermostat, Supplemental Storage, Walk-In Closet(s)
    • Windows: Wood Work Painted
    • Basement: Egress Window(s),Exterior Entry,Full,Unfinished
    • Attic: Permanent Stairs
    Interior area
    • Total structure area: 2,679
    • Total interior livable area: 2,679 sqft
    • Finished area below ground: 0

    Property

    Parking
    • Total spaces: 2
    • Parking features: Detached, Gravel, Garage Door Opener
    • Garage spaces: 2
    • Details: Garage Parking Other(Garage Door Opener, Guest Street Parking, Service Door)
    Features
    • Levels: Two
    • Stories: 2
    • Patio & porch: Covered, Patio
    Lot
    • Size: 8,712 Square Feet
    • Features: City Lot, Curbs, Sidewalks, Street Lights, Mature Trees
    Details
    • Parcel number: 541005224046000030
    • Horse amenities: None

    Construction

    Type & style
    • Home type: SingleFamily
    • Architectural style: Traditional
    • Property subtype: Residential, Single Family Residence
    Materials
    • Brick, Vinyl Siding
    • Foundation: Brick/Mortar, Full
    Condition
    • New construction: No
    • Year built: 1956

    Utilities & green energy

    • Electric: 100 Amp Service
    • Water: Public
    • Utilities for property: Electricity Connected, Sep Electric Meter, Sep Gas Meter

    Community & HOA

    Community
    • Features: Low Maintenance Lifestyle
    • Subdivision: Brown & Whites
    HOA
    • Has HOA: No
    Location
    • Region: Crawfordsville

    Financial & listing details

    • Price per square foot: $93/sqft
    • Tax assessed value: $185,400
    • Annual tax amount: $1,006
    • Date on market: 3/2/2026
    • Cumulative days on market: 8 days
    • Electric utility on property: Yes

    Price history

    DateEventPrice
    4/9/2026Sold$250,000-1%$93/sqft
    Source: MIBOR as distributed by MLS GRID #22086787 Report a problem
    3/9/2026Pending sale$252,500$94/sqft
    Source: MIBOR as distributed by MLS GRID #22086787 Report a problem
    3/2/2026Listed for sale$252,500+8.4%$94/sqft
    Source: MIBOR as distributed by MLS GRID #22086787 Report a problem
    5/29/2024Sold$233,000-6.8%$87/sqft
    Source: MIBOR as distributed by MLS GRID #21971330 Report a problem
    4/29/2024Pending sale$249,900$93/sqft
    Source: MIBOR as distributed by MLS GRID #21971330 Report a problem
    4/18/2024Listed for sale$249,900$93/sqft
    Source: MIBOR as distributed by MLS GRID #21971330 Report a problem
    4/7/2024Pending sale$249,900$93/sqft
    Source: MIBOR as distributed by MLS GRID #21971330 Report a problem
    4/1/2024Listed for sale$249,900$93/sqft
    Source: MIBOR as distributed by MLS GRID #21971330 Report a problem

    Public tax history

    YearProperty taxesTax assessment
    2025$1,006 -56.1%$185,400 +79.7%
    2024$2,292 +7.3%$103,200 +7.6%
    2023$2,135 +900.7%$95,900 +11.6%
    2022$213 -5.6%$85,900 +12.1%
    2021$226 +2%$76,600 -2.5%
    2020$222 -87.6%$78,600 +3.7%
    2019$1,784 +252.2%$75,800 +1.1%
    2018$506 +106.8%$75,000 +3.9%
    2017$245 +22.4%$72,200 +4.9%
    2016$200 +5%$68,800 +0.9%
    2014$191 -29.1%$68,200 -20%
    2013$269 +75%$85,200 +16.4%
    2012$153 -34.2%$73,200 +1.8%
    2011$233 -13.7%$71,900
    2010$270 +117.4%$71,900
    2009$124 -48.9%$71,900 +4.7%
    2007$243 $68,700
    Find assessor info on the county website

    Neighborhood: 47933

    Nearby schools

    GreatSchools rating
    Get pre-qualified for a loan
    At Zillow Home Loans, we can pre-qualify you in as little as 5 minutes with no impact to your credit score.

    An equal housing lender. NMLS #10287.