Skip main navigation
Off market
  • $300,800

    810 S Hedgewood Cir, Andover, KS 67002

    3beds
    2baths
    1,362sqft
    SingleFamily
    Built in ----
    0.28 Acres Lot
    $300,800 Zestimate®
    $221/sqft
    $1,677 Estimated rent

    Home value

    $300,800

    $286,000 - $316,000

    $1,677/mo

    Zestimate® history
    Loading
    Loading...

    Owner options

    List your home for rent

    $1,677/mo

    Rent Zestimate®

    Find your next renter with Zillow Rental Manager. Plus, with online applications, you can quickly screen prospective tenants – for free.

    Learn more

    $1,677/mo

    Rent Zestimate®

    Refinance and save

    $1,660/mo

    Est. payment

    Refinancing to a lower rate could help reduce your monthly payments and save thousands over the life of the loan.

    See today's rates

    $1,660/mo

    Est. payment

    Explore your selling options

    Work with a Zillow partner agent

    Leverage their expertise and Zillow's premium Showcase listings to get your home seen by more buyers.

    Get started

    List with your own agent

    Get your home in front of millions of buyers by listing it on Zillow.

    Learn how to do it

    Sell it yourself

    Take full control of how buyers see your home on Zillow by listing For Sale by Owner (FSBO).

    List your home

    What's special

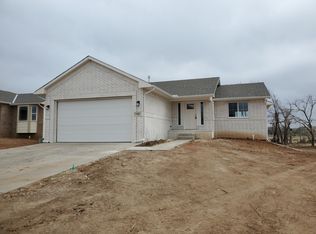
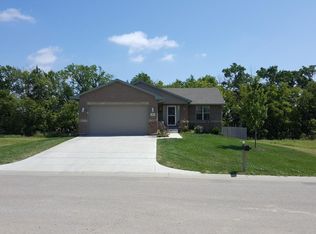
    This better-than-new ranch style home offers 3 bedrooms, 3 full bathrooms, and a large 3-car garage. Built last ear by Comfort Homes, this home has the benefit of being modern and updated, while also offering wonderful landscaping and many homeowner extras and upgrades. Truly move-in-ready! Situated on a private tree-lined corner lot, you will enjoy the conveniences of the quaint neighborhood park and nearby Prairie Creek Elementary, YMCA, and grocery store. Lush landscaping sets the stage for gorgeous curb appeal, and the split-bedroom and open floor plan is ideal for families. The kitchen comes equipped with all appliances, solid wood cabinetry with crown molding, beautiful custom granite counter tops, upgraded Silgranite sink, subway tile backsplash, walk-in pantry, and a custom bar area for additional storage and entertaining needs. There is also room for a sizable dining table in the kitchen. On the fain level, you will also find the master suite complete with a striking tray ceiling, full en suite bath, and custom master closet, which also has a pass through to the laundry room. There are two additional bedrooms and a guest bathroom on the main floor. The partially finished basement boasts a comfortable rec room, three additional roughed-in bedrooms, a full bathroom, setup for an optional bar area, and large storage/utility room. The attached three car garage offers plenty of extra storage space, and it has been nicely finished with a Shield Crete floor, insulated, and painted walls. Additionally, a fully-insulated attic space was added for more storage. The exterior features an over-sized patio for entertaining. This home offers so many upgrades and beautifully custom additions that it is truly hard to list them all! Some of the upgrades include: crown molding detail highlighting doors, windows, and mirrors, extra-large picture window in the main living area, fresh and neutral interior paint, upgraded carpet, luxury vinyl tile and high-end laminate wood floors, soft-close doors and drawers on all cabinets, upgraded lighting and fans, faux wood blinds, light sensor in walk-in pantry, beautiful custom master closet with extra shelving and folding table, all appliances are only one year old, sprinkler system, low water lawn, low maintenance perennial gardens, and an abundance of trees! This really is the complete move-in-ready package! It will not last long, so call today to schedule your private showing.

    This property is off market, which means it's not currently listed for sale or rent on Zillow. This may be different from what's available on other websites or public sources.

    Facts & features

    Interior

    Bedrooms & bathrooms
    • Bedrooms: 3
    • Bathrooms: 2
    Interior area
    • Total interior livable area: 1,362 sqft

    Property

    Lot
    • Size: 0.28 Acres

    Construction

    Type & style
    • Home type: SingleFamily

    Community & HOA

    Location
    • Region: Andover

    Financial & listing details

    • Price per square foot: $221/sqft

    Price history

    DateEventPrice
    2/17/2017Sold--
    Source: Agent Provided Report a problem
    1/14/2017Pending sale$210,000$154/sqft
    Source: Keller Williams - Wichita East #529227 Report a problem
    12/22/2016Listed for sale$210,000$154/sqft
    Source: Keller Williams - Wichita East #529227 Report a problem

    Public tax history

    Tax history is unavailable.

    Neighborhood: 67002

    Nearby schools

    GreatSchools rating
    Schools provided by the listing agent
    • Elementary: Prairie Creek
    • High: Andover Central

    Source: The MLS. This data may not be complete. We recommend contacting the local school district to confirm school assignments for this home.

    Get pre-qualified for a loan
    At Zillow Home Loans, we can pre-qualify you in as little as 5 minutes with no impact to your credit score.

    An equal housing lender. NMLS #10287.

    Sell for more on Zillow
    Get a Zillow Showcase℠ listing at no additional cost and you could sell for .
    $300,800
    2% more
    +$6,016
    With Zillow Showcase(estimated)
    $306,816