Perched above Lake Padden in the highly sought-after South Hills neighborhood, this beautifully maintained 4-bedroom, 3.5-bath home offers over 3,300 sqft of thoughtfully designed living space. Built by Skeers in 2003 and lovingly cared for by its original owner, the home sits at the end of a quiet cul-de-sac backing to a serene forested setting. The main level features an open-concept kitchen alongside separate dining and living areas, plus a versatile den/office. Upstairs, the spacious primary suite includes two walk-in closets and ensuite bath, with two additional bedrooms and a full bath completing the level. The fully finished walk-out basement adds flexibility with a rec room, bedroom, and full bath—ideal for guests or multi-generational living. Enjoy outdoor living on the large deck or relax in the private backyard with a hot tub, raised garden beds, and direct patio access. Additional highlights include a new roof (2025), whole-house radiant heat (annually maintained boiler), wood-burning fireplace, natural gas BBQ hookup, whole-house surge protector, workshop space and utility sink in the garage, and durable slate flooring. Pre-inspected for peace of mind, with a report available upon request. A rare blend of privacy, comfort, and quality in a prime location.
Sold
Listed by: Keller Williams Western Realty • Jennifer Glyzinski • 360-507-4343
Bought with: Keller Williams Western Realty
$1,084,000
810 S Hills Drive, Bellingham, WA 98229
4beds
3,347sqft
Single Family Residence
Built in 2003
0.29 Acres Lot
$1,059,900 Zestimate®
$324/sqft
$4,368 Estimated rent
Home value
$1,059,900
$975,000 - $1.16M
$4,368/mo
Zestimate® history
Owner options
List your home for rent
$4,368/mo
Rent Zestimate®
Find your next renter with Zillow Rental Manager. Plus, with online applications, you can quickly screen prospective tenants – for free.
$4,368/mo
Rent Zestimate®
Refinance and save
$7,354/mo
Est. payment
Refinancing to a lower rate could help reduce your monthly payments and save thousands over the life of the loan.
$7,354/mo
Est. payment
Explore your selling options
Work with a Zillow partner agent
Leverage their expertise and Zillow's premium Showcase listings to get your home seen by more buyers.
Get startedList with your own agent
Get your home in front of millions of buyers by listing it on Zillow.
Learn how to do itSell it yourself
Take full control of how buyers see your home on Zillow by listing For Sale by Owner (FSBO).
List your homeWhat's special
Wood-burning fireplaceOpen-concept kitchenDurable slate flooringFully finished walk-out basementNatural gas bbq hookupPerched above lake paddenLarge deck
Zillow last checked:
Listing updated:
Offers reviewed: May 12
Listed by:
Jennifer Glyzinski 360-507-4343 jen@welovebellingham.com,
Keller Williams Western Realty,
Laurie Satushek 360-223-9515,
Keller Williams Western Realty
Bought with:
Jennifer Glyzinski, 114505
Keller Williams Western Realty
Source: NWMLS as distributed by MLS GRID,MLS#: 2519309
Facts & features
Interior
Bedrooms & bathrooms
- Bedrooms: 4
- Bathrooms: 4
- Full bathrooms: 3
- 1/2 bathrooms: 1
- Main level bathrooms: 1
Primary bedroom
- Level: Second
Bedroom
- Level: Second
Bedroom
- Level: Second
Bedroom
- Level: Lower
Bathroom full
- Level: Second
Bathroom full
- Level: Second
Bathroom full
- Level: Lower
Other
- Level: Main
Den office
- Level: Main
Dining room
- Level: Main
Entry hall
- Level: Main
Family room
- Level: Main
Great room
- Level: Lower
Kitchen with eating space
- Level: Main
Living room
- Level: Main
Utility room
- Level: Main
Heating
- Fireplace, Radiant, Electric, Natural Gas
Cooling
- None
Appliances
- Included: Dishwasher, Disposal, Dryer, Microwave, Refrigerator, Stove(s)/Range(s), Washer, Dishwasher(s), Dryer(s), Garbage Disposal, Microwave(s), Refrigerator(s), Washer(s)
Features
- Bath Off Primary, Ceiling Fan(s), Dining Room
- Flooring: Bamboo/Cork, Ceramic Tile, Slate, Vinyl, Carpet
- Windows: Dbl Pane/Storm Window
- Basement: Daylight,Finished
- Number of fireplaces: 1
- Fireplace features: Wood Burning, Main Level: 1, Fireplace
Interior area
- Total structure area: 3,347
- Total interior livable area: 3,347 sqft
Property
Parking
- Total spaces: 4
- Parking features: Driveway, Attached Garage
- Has attached garage: Yes
- Covered spaces: 2
- Uncovered spaces: 2
Features
- Levels: Two
- Stories: 2
- Entry location: Main
- Patio & porch: Bath Off Primary, Ceiling Fan(s), Dbl Pane/Storm Window, Dining Room, Fireplace, Hot Tub/Spa, Walk-In Closet(s)
- Has spa: Yes
- Spa features: Indoor
- Has view: Yes
- View description: Territorial
Lot
- Size: 0.29 Acres
- Features: Cul-De-Sac, Dead End Street, Paved, Sidewalk, Cable TV, Deck, Gas Available, High Speed Internet, Hot Tub/Spa, Patio
- Topography: Level,Partial Slope
- Residential vegetation: Fruit Trees, Garden Space
Details
- Parcel number: 3703085414110000
- Special conditions: Standard
Construction
Type & style
- Home type: SingleFamily
- Architectural style: 2 Stories w/Bsmnt
- Property subtype: Single Family Residence
Materials
- Cement/Concrete
- Foundation: Poured Concrete
- Roof: Composition
Condition
- Year built: 2003
Utilities & green energy
- Electric: Company: PSE
- Sewer: Sewer Connected, Company: COB
- Water: Public, Company: COB
- Utilities for property: Xfinity, Xfinity
Community & HOA
Community
- Features: CCRs, Trail(s)
- Subdivision: Bellingham
HOA
- HOA fee: $374 annually
- HOA phone: 360-746-3783
Location
- Region: Bellingham
Financial & listing details
- Price per square foot: $324/sqft
- Tax assessed value: $965,353
- Annual tax amount: $9,222
- Offers reviewed: 05/12/2026
- Date on market: 5/6/2026
- Listing terms: Conventional,FHA,VA Loan
- Inclusions: Dishwasher(s), Dryer(s), Garbage Disposal, Microwave(s), Refrigerator(s), Stove(s)/Range(s), Washer(s)
Price history
| Date | Event | Price |
|---|---|---|
| 6/5/2026 | Sold | $1,084,000-1%$324/sqft |
Source:  NWMLS as distributed by MLS GRID #2519309 Report a problem NWMLS as distributed by MLS GRID #2519309 Report a problem | ||
| 5/13/2026 | Pending sale | $1,095,000$327/sqft |
Source: NWMLS as distributed by MLS GRID #2519309 Report a problem | ||
| 5/6/2026 | Listed for sale | $1,095,000+259.2%$327/sqft |
Source: NWMLS as distributed by MLS GRID #2519309 Report a problem | ||
| 8/29/2003 | Sold | $304,835$91/sqft |
Source: Public Record Report a problem | ||
Public tax history
| Year | Property taxes | Tax assessment |
|---|---|---|
| 2025 | $9,221 +2.3% | $965,353 -4.1% |
| 2024 | $9,011 +3.2% | $1,006,783 -3.5% |
| 2023 | $8,732 +4.4% | $1,042,778 +17.5% |
| 2022 | $8,362 +10.8% | $887,475 +24% |
| 2021 | $7,548 +12.3% | $715,725 +14% |
| 2020 | $6,723 | $627,824 +5.4% |
| 2019 | $6,723 +2.2% | $595,941 +3.6% |
| 2018 | $6,581 +4% | $575,305 +12.7% |
| 2017 | $6,331 -4% | $510,665 +8.6% |
| 2016 | $6,597 +24.9% | $470,346 +5.4% |
| 2015 | $5,281 | $446,154 +5% |
| 2014 | $5,281 +1.9% | $424,895 +5.4% |
| 2013 | $5,184 | $403,196 +1.2% |
| 2012 | -- | $398,332 -0.3% |
| 2011 | -- | $399,663 -1.6% |
| 2010 | -- | $406,368 -3.4% |
| 2009 | $3,786 +20% | $420,575 |
| 2008 | $3,156 | $420,575 +31.2% |
| 2007 | $3,156 -17.8% | $320,470 |
| 2005 | $3,838 | $320,470 |
| 2004 | $3,838 -7.1% | $320,470 -2.5% |
| 2003 | $4,133 +572.6% | $328,855 +557.7% |
| 2002 | $615 | $50,000 |
Find assessor info on the county website
Neighborhood: 98229
Nearby homes
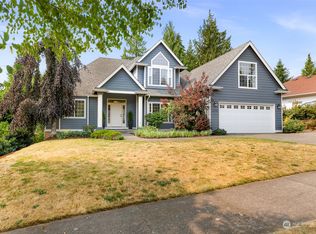
- $915,0003 bd3 ba2k sqft1973 Edgefield Dr, Bellingham, WA 98229Sold
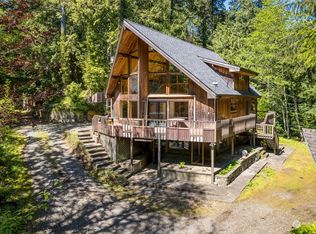
- $930,0003 bd3 ba2.9k sqft1949 Yew St, Bellingham, WA 98229Sold
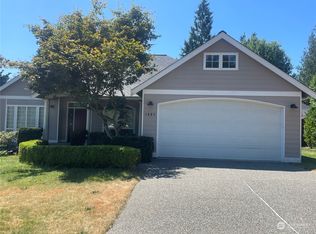
- $860,0003 bd2 ba1.9k sqft1967 Edgefield Dr, Bellingham, WA 98229Sold
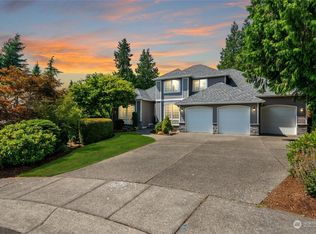
- $1,125,0005 bd3 ba3.1k sqft1943 S Hills Pl, Bellingham, WA 98229Sold
- $885,0004 bd3 ba2.3k sqft1956 Edgefield Dr, Bellingham, WA 98229Sold
- $985,0003 bd2 ba1.9k sqft1934 N Colby Ct, Bellingham, WA 98229Sold
- $880,0003 bd2 ba1.9k sqft1937 Edgefield Dr, Bellingham, WA 98229Sold
- $899,0004 bd3 ba2.2k sqft912 S Hills Dr, Bellingham, WA 98229For Sale
Nearby schools
GreatSchools rating
- 7/10Wade King Elementary SchoolGrades: PK-5Distance: 0.4 mi
- 8/10Fairhaven Middle SchoolGrades: 6-8Distance: 2.7 mi
- 9/10Sehome High SchoolGrades: 9-12Distance: 1.9 mi
Schools provided by the listing agent
- Elementary: Wade King Elem
- Middle: Fairhaven Mid
- High: Sehome High
Source: NWMLS as distributed by MLS GRID. This data may not be complete. We recommend contacting the local school district to confirm school assignments for this home.


Get pre-qualified for a loan
At Zillow Home Loans, we can pre-qualify you in as little as 5 minutes with no impact to your credit score.An equal housing lender. NMLS #10287.
- Washington
- Whatcom County
- Bellingham
- 98229
- 810 S Hills Drive
