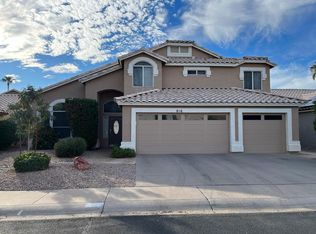
Nestled in the highly desirable Islands Lakes Community, this meticulously upgraded 4 bed / 2 bath, single-level property offers a blend of modern luxury, smart home convenience, and resort-style living. Over $220K in renovations and enhancements have transformed this property into a stylish and highly upgraded retreat.
Step through the custom three-panel glass front door into an impressive foyer that sets the tone. The attention to detail is immediately apparent, with oversized ceramic tile flooring and recessed lighting installed throughout, creating a seamless flow and a warm, inviting ambiance. Remote-controlled motorized window shades and plantation shutters allow you to adjust natural light effortlessly. The entire home is equipped with app-controlled lighting, allowing you to easily customize brightness and set lighting from your phone or smart device. Other smart features include a smart thermostat, garage door access, alarm system, security cameras, & keyless front door access. The heart of this home is its stunning, fully remodeled kitchen-designed with both chefs and entertainers in mind, offering ample workspace, storage, and a contemporary design. Featuring quartz waterfall countertops, top-of-the-line Samsung Bespoke appliances, striking crystal drop pendant lights, custom lighting installed beneath the cabinets and along the floors for a warm, ambient glow, beautifully designed cabinetry with soft-close mechanisms, & tile backsplash that extends up to the ceiling, creating a modern, clean design that adds depth and texture to the space. Every detail was considered, with a wall removed for extended counter space. Whether you're hosting a dinner party or enjoying a quiet evening at home, this kitchen is sure to impress.
Enjoy picturesque views of the backyard's lush landscaping and the sparkling pool from the comfort of your living room & kitchen through the 13-foot sliding glass door, creating a seamless transition for indoor/outdoor living. The beautifully upgraded backyard creates a private retreat perfect for relaxation or hosting. Backyard updates include newly installed tile and tile walkways in 2020, complete pool deck & pool tile replacement, & side yard extension in 2024.
The master suite combines thoughtful design with premium finishes to deliver unparalleled comfort and style. The fully remodeled master bathroom features a Japanese soaking tub with jets, a multi-jet shower system, quartz countertops, custom cabinetry, backlit mirrors & modern lighting, Bluetooth speakers, & floor to ceiling tile. The walk-in closet has a custom modular organizational system with integrated lighting, thoughtfully placed to highlight your wardrobe and accessories, making it easy to find the perfect outfit. Adjustable shelves, hanging space, and drawers keep everything neat and accessible.
The guest bathroom, updated in 2020, features modern finishes and luxurious touches, creating a welcoming and stylish space for family and guests alike. It features floor-to-ceiling tile, quartz countertops, updated cabinetry, a new sink, and custom modern lighting.
Buy confidently, knowing this home has been well maintained throughout the years: In 2021, all windows were replaced with energy-efficient dual-pane windows. In 2020, the HVAC system, air sweeper, and water softener were updated. A new roof was installed in 2018. The spacious 3-car garage was recently epoxied in 2024. This home is equipped with solar, an investment in sustainability and cost savings. Installed in 2021, the system ensures energy efficiency while helping offset electricity costs. A hidden safe & Murphy door were installed for added security & peace of mind.
Enjoy the fantastic amenities The Islands has to offer - Lakes covering 74 acres offering opportunities for fishing, boating, or simply enjoying the water views. 30 acres of grassy areas provide ample space for picnics, games, and relaxation. A basketball court, sand volleyball, children's playground, and more. Don't miss out on this fantastic home in a highly sought-after neighborhood!
Sold for $739,900
Zillow last checked:
Listing updated:
Bought with:
Cynthia Hehl, SA109151000
ProSmart Realty
Source: ARMLS,MLS#: 6810499
Price history
| Date | Event | Price |
|---|---|---|
| 3/28/2025 | Sold | $739,900-1.3%$332/sqft |
Source:  ARMLS #6810499 Report a problem ARMLS #6810499 Report a problem | ||
| 3/19/2025 | Pending sale | $749,900$337/sqft |
Source: ARMLS #6810499 Report a problem | ||
| 2/26/2025 | Price change | $749,900-6.1%$337/sqft |
Source: ARMLS #6810499 Report a problem | ||
| 2/3/2025 | Price change | $799,000-4.3%$359/sqft |
Source: ARMLS #6810499 Report a problem | ||
| 1/28/2025 | Listed for sale | $835,000+170.2%$375/sqft |
Source: ARMLS #6810499 Report a problem | ||
| 4/15/2013 | Sold | $309,000+31.4%$139/sqft |
Source: ARMLS #4891809 Report a problem | ||
| 1/23/2013 | Sold | $235,100+48.8%$106/sqft |
Source: Public Record Report a problem | ||
| 4/4/1996 | Sold | $158,000$71/sqft |
Source: Public Record Report a problem | ||
Get a cash offer in 3 minutes
Find out how much your home could sell for in as little as 3 minutes with a no-obligation cash offer.
Estimated market value
$734,500
