A gorgeous surprise awaits you in this 3 bedroom, 2 bathroom home. From the moment you pull up, you will see from the windows, awning, siding and paint that much attention has been given to updating this home. When you step inside, you find fantastic white oak flooring in the main areas, recessed lighting, and a kitchen that will bring you joy with sleek quartz countertops, custom cabinetry, island with electricity, slide-in range and built-in microwave. The attached formal dining room currently seats 8 and boasts planked ceilings with recessed lighting and nice natural lighting from the new windows. Gorgeous updated hall bathroom with new tile, tub and vanity. Easy to care for flooring throughout. Small built in office space or oversized storage room. Awesome walk-in closet in the primary bedroom! Covered back porch with a sidewalk to the 8x16 shed and underground storm shelter. Good sized backyard with alley access and a lockable gate to park your car, boat or RV. This home has so much to offer, with little for you to do to make it yours!
Sold
Price Unknown
810 S Pioneer Dr, Abilene, TX 79605
3beds
1,687sqft
Single Family Residence
Built in 1953
8,276 Square Feet Lot
$235,200 Zestimate®
$--/sqft
$2,771 Estimated rent
Home value
$235,200
$221,000 - $252,000
$2,771/mo
Zestimate® history
Owner options
List your home for rent
$2,771/mo
Rent Zestimate®
Find your next renter with Zillow Rental Manager. Plus, with online applications, you can quickly screen prospective tenants – for free.
$2,771/mo
Rent Zestimate®
Refinance and save
Refinancing to a lower rate could help reduce your monthly payments and save thousands over the life of the loan.
Explore your selling options
Work with a Zillow partner agent
Leverage their expertise and Zillow's premium Showcase listings to get your home seen by more buyers.
Get startedList with your own agent
Get your home in front of millions of buyers by listing it on Zillow.
Learn how to do itSell it yourself
Take full control of how buyers see your home on Zillow by listing For Sale by Owner (FSBO).
List your homeWhat's special
Alley accessNew windowsRecessed lightingGood sized backyardBuilt-in microwaveFormal dining roomUnderground storm shelter
Zillow last checked:
Listing updated:
Listed by:
Jennifer Snodgrass 325-692-4488,
KW SYNERGY* 325-692-4488
Bought with:
Sheena Less
Fathom Realty
Source: NTREIS,MLS#: 20831706
Facts & features
Interior
Bedrooms & bathrooms
- Bedrooms: 3
- Bathrooms: 2
- Full bathrooms: 2
Primary bedroom
- Features: Walk-In Closet(s)
- Level: First
Bedroom
- Level: First
Bedroom
- Level: First
Living room
- Features: Ceiling Fan(s)
- Level: First
Heating
- Central
Cooling
- Central Air
Appliances
- Included: Electric Range, Microwave
- Laundry: Washer Hookup, Electric Dryer Hookup, Laundry in Utility Room, Stacked
Features
- Built-in Features, Decorative/Designer Lighting Fixtures, High Speed Internet, Kitchen Island, Cable TV
- Flooring: Luxury Vinyl Plank
- Has basement: No
- Has fireplace: No
Interior area
- Total interior livable area: 1,687 sqft
Property
Parking
- Parking features: Additional Parking, Alley Access, Driveway, On Site
- Has uncovered spaces: Yes
Features
- Levels: One
- Stories: 1
- Patio & porch: Covered
- Exterior features: Lighting, Storage
- Pool features: None
- Fencing: Wood
Lot
- Size: 8,276 Square Feet
- Dimensions: 62 x 139
- Features: Back Yard, Lawn
Details
- Additional structures: Shed(s)
- Parcel number: 23993
Construction
Type & style
- Home type: SingleFamily
- Architectural style: Craftsman,Detached
- Property subtype: Single Family Residence
Materials
- Foundation: Pillar/Post/Pier
- Roof: Composition
Condition
- Year built: 1953
Utilities & green energy
- Sewer: Public Sewer
- Water: Public
- Utilities for property: Electricity Connected, Natural Gas Available, Sewer Available, Separate Meters, Water Available, Cable Available
Community & HOA
Community
- Features: Curbs
- Subdivision: Elmwood West Sec 7
HOA
- Has HOA: No
Location
- Region: Abilene
Financial & listing details
- Tax assessed value: $161,322
- Annual tax amount: $3,668
- Date on market: 1/31/2025
- Cumulative days on market: 39 days
- Listing terms: Cash,Conventional,FHA,VA Loan
- Exclusions: Curtains
- Electric utility on property: Yes
Price history
| Date | Event | Price |
|---|---|---|
| 4/18/2025 | Sold | -- |
Source: NTREIS #20831706 Report a problem | ||
| 3/18/2025 | Pending sale | $199,900$118/sqft |
Source: NTREIS #20831706 Report a problem | ||
| 3/11/2025 | Contingent | $199,900$118/sqft |
Source: NTREIS #20831706 Report a problem | ||
| 2/18/2025 | Price change | $199,900-4.8%$118/sqft |
Source: NTREIS #20831706 Report a problem | ||
| 1/31/2025 | Listed for sale | $210,000$124/sqft |
Source: NTREIS #20831706 Report a problem | ||
Public tax history
| Year | Property taxes | Tax assessment |
|---|---|---|
| 2025 | $2,028 -14.7% | $161,322 +1.3% |
| 2024 | $2,377 +16.4% | $159,321 +10% |
| 2023 | $2,042 -21.5% | $144,837 +10% |
| 2022 | $2,601 | $131,670 +39.4% |
| 2021 | -- | $94,482 +10% |
| 2020 | $1,797 +8.4% | $85,893 +8.1% |
| 2019 | $1,657 +9.3% | $79,444 +1.8% |
| 2018 | $1,516 | $78,033 +0.7% |
| 2017 | $1,516 +7% | $77,471 +1.9% |
| 2016 | $1,417 +4.2% | $76,063 +4.3% |
| 2015 | $1,361 | $72,906 +3.8% |
| 2014 | $1,361 | $70,256 +4.5% |
| 2013 | -- | $67,224 +0.8% |
| 2012 | -- | $66,681 +0% |
| 2011 | -- | $66,656 +0.8% |
| 2010 | -- | $66,151 |
| 2009 | -- | $66,151 |
| 2008 | -- | $66,151 +24.1% |
| 2007 | -- | $53,308 +4.3% |
| 2006 | -- | $51,123 +17.4% |
| 2005 | -- | $43,545 -0.3% |
| 2004 | -- | $43,662 +0.5% |
| 2003 | -- | $43,448 +3.2% |
| 2002 | -- | $42,095 +23% |
| 2001 | -- | $34,233 |
Find assessor info on the county website
Neighborhood: Elmwood
Nearby homes
- $--3 bd2 ba1.7k sqft818 S Pioneer Dr, Abilene, TX 79605Sold
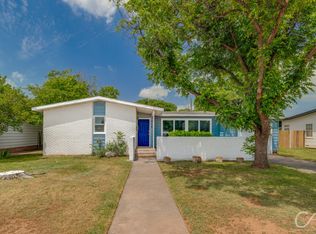
- $180,7003 bd2 ba1.3k sqft802 S Pioneer Dr, Abilene, TX 79605Off Market

- $191,7003 bd2 ba1.5k sqft826 S Pioneer Dr, Abilene, TX 79605Off Market

- $140,200-- bd1 ba1.2k sqft809 S Pioneer Dr, Abilene, TX 79605Off Market
- $143,2002 bd1 ba1.1k sqft817 S Pioneer Dr, Abilene, TX 79605Off Market
- $164,5003 bd1 ba1.2k sqft801 S Pioneer Dr, Abilene, TX 79605Off Market
- $178,5003 bd1 ba1.3k sqft834 S Pioneer Dr, Abilene, TX 79605Off Market
- $217,0004 bd2 ba1.6k sqft809 S Jefferson Dr, Abilene, TX 79605Off Market
Nearby schools
GreatSchools rating
- 6/10Bonham Elementary SchoolGrades: K-5Distance: 0.1 mi
- 3/10Clack Middle SchoolGrades: 6-8Distance: 1.4 mi
- 5/10Cooper High SchoolGrades: 9-12Distance: 3.1 mi
Schools provided by the listing agent
- Elementary: Bonham
- Middle: Clack
- High: Cooper
- District: Abilene ISD
Source: NTREIS. This data may not be complete. We recommend contacting the local school district to confirm school assignments for this home.
- Texas
- Taylor County
- Abilene
- 79605
- Elmwood
- 810 S Pioneer Dr
