Welcome to 810 S Taft Street! This 5-bedroom, 3-bathroom, ranch-style home has been meticulously kept and tastefully renovated from top to bottom. Light, bright, and airy, this beauty offers serene, in-town living with all the modern amenities you could desire. The kitchen includes white shaker cabinets, light colored quartz countertops and GE stainless appliances. The main floor offers ample space for everyday living and entertainment while the finished basement adds a whole new dimension to your living space and includes an oversized family room, 2 additional bedrooms, a bathroom, and a laundry/exercise room. Step outside to your professionally landscaped backyard retreat. The lush greenery and carefully designed garden areas create a private oasis, ideal for relaxation and outdoor gatherings. This home combines beauty, comfort, and an unbeatable location. Close to an array of restaurants, shops and parks and conveniently located near Golden, Downtown, and the mountains. Don't miss this opportunity to make this fantastic property your next home!
Sold for $760,000
$760,000
810 S Taft Street, Lakewood, CO 80228
5beds
2,592sqft
Single Family Residence
Built in 1961
9,097 Square Feet Lot
$735,000 Zestimate®
$293/sqft
$3,685 Estimated rent
Home value
$735,000
$698,000 - $772,000
$3,685/mo
Zestimate® history
Owner options
List your home for rent
$3,685/mo
Rent Zestimate®
Find your next renter with Zillow Rental Manager. Plus, with online applications, you can quickly screen prospective tenants – for free.
$3,685/mo
Rent Zestimate®
Refinance and save
$4,382/mo
Est. payment
Refinancing to a lower rate could help reduce your monthly payments and save thousands over the life of the loan.
$4,382/mo
Est. payment
Explore your selling options
Work with a Zillow partner agent
Leverage their expertise and Zillow's premium Showcase listings to get your home seen by more buyers.
Get startedList with your own agent
Get your home in front of millions of buyers by listing it on Zillow.
Learn how to do itSell it yourself
Take full control of how buyers see your home on Zillow by listing For Sale by Owner (FSBO).
List your homeWhat's special
Zillow last checked:
Listing updated:
Listed by:
Catherine Martin 303-419-7367 catherine.martin@engelvoelkers.com,
Engel & Volkers Denver
Bought with:
Amy Berglund, 100026445
Milehimodern
Source: REcolorado as distributed by MLS GRID,MLS#: 2058934
Facts & features
Interior
Bedrooms & bathrooms
- Bedrooms: 5
- Bathrooms: 3
- Full bathrooms: 1
- 3/4 bathrooms: 2
- Main level bathrooms: 2
- Main level bedrooms: 3
Primary bedroom
- Description: Bedroom #1
- Level: Main
Bedroom
- Description: Bedroom #5
- Level: Basement
Bedroom
- Description: Bedroom #4
- Level: Basement
Bedroom
- Description: Bedroom #3
- Level: Main
Bedroom
- Description: Bedroom #2
- Level: Main
Primary bathroom
- Description: Bath #1
- Level: Main
Bathroom
- Description: Bath #2
- Level: Main
Bathroom
- Description: Bath #3
- Level: Basement
Dining room
- Level: Main
Exercise room
- Description: Workout/Laundry Area Combo
- Level: Basement
Family room
- Description: Over-Sized Family Room
- Level: Basement
Kitchen
- Level: Main
Laundry
- Description: Laundry/Workout Area Combo
- Level: Basement
Living room
- Level: Main
Sun room
- Level: Main
Heating
- Forced Air
Cooling
- Central Air
Appliances
- Included: Dishwasher, Disposal, Electric Water Heater, Microwave, Oven, Range, Range Hood, Refrigerator, Self Cleaning Oven
- Laundry: In Unit
Features
- Built-in Features, Ceiling Fan(s), High Speed Internet, Open Floorplan, Primary Suite, Smoke Free, Solid Surface Counters
- Flooring: Carpet, Tile, Wood
- Windows: Window Coverings
- Basement: Daylight,Finished,Partial
- Common walls with other units/homes: No Common Walls
Interior area
- Total structure area: 2,592
- Total interior livable area: 2,592 sqft
- Finished area above ground: 1,395
- Finished area below ground: 897
Property
Parking
- Total spaces: 2
- Parking features: Concrete, Exterior Access Door, Oversized, Storage
- Attached garage spaces: 2
Features
- Levels: One
- Stories: 1
- Patio & porch: Patio
- Exterior features: Garden, Private Yard, Rain Gutters
- Fencing: Full
Lot
- Size: 9,097 Square Feet
- Features: Sloped
- Residential vegetation: Grassed
Details
- Parcel number: 017229
- Special conditions: Standard
Construction
Type & style
- Home type: SingleFamily
- Architectural style: Traditional
- Property subtype: Single Family Residence
Materials
- Brick, Stucco
- Foundation: Slab
- Roof: Composition
Condition
- Updated/Remodeled
- Year built: 1961
Utilities & green energy
- Electric: 110V
- Sewer: Public Sewer
- Water: Public
- Utilities for property: Electricity Connected, Internet Access (Wired), Phone Connected
Community & HOA
Community
- Security: Smoke Detector(s)
- Subdivision: Green Mountain Village Filing #2
HOA
- Has HOA: No
Location
- Region: Lakewood
Financial & listing details
- Price per square foot: $293/sqft
- Tax assessed value: $694,955
- Annual tax amount: $3,847
- Date on market: 5/30/2024
- Listing terms: Cash,Conventional,FHA,VA Loan
- Exclusions: Washer, Dryer, Vissani Refrigerator (Garage), Security System And All Security Cameras On The Premises (Both Inside And Out), All Potted Plants And Potted Flowers On The Premises (Both Inside And Out), Fire Pit, Outdoor Bistro Lights, All Fitness Equipment (Including Attached Pull-Up Bar In Laundry/Exercise Area)
- Ownership: Individual
- Electric utility on property: Yes
- Road surface type: Paved
Price history
| Date | Event | Price |
|---|---|---|
| 6/25/2024 | Sold | $760,000$293/sqft |
Source:  REcolorado as distributed by MLS GRID #2058934 Report a problem REcolorado as distributed by MLS GRID #2058934 Report a problem | ||
| 6/5/2024 | Pending sale | $760,000$293/sqft |
Source: REcolorado as distributed by MLS GRID #2058934 Report a problem | ||
| 5/30/2024 | Listed for sale | $760,000+18.2%$293/sqft |
Source: REcolorado as distributed by MLS GRID #2058934 Report a problem | ||
| 3/29/2021 | Sold | $643,000+44.8%$248/sqft |
Source: Public Record Report a problem | ||
| 7/6/2018 | Sold | $444,000+5.7%$171/sqft |
Source: Public Record Report a problem | ||
| 6/7/2018 | Pending sale | $420,000$162/sqft |
Source: JDI INVESTMENTS #8912888 Report a problem | ||
| 6/4/2018 | Listed for sale | $420,000+31.7%$162/sqft |
Source: JDI INVESTMENTS #8912888 Report a problem | ||
| 1/31/2018 | Sold | $319,000$123/sqft |
Source: Public Record Report a problem | ||
Public tax history
| Year | Property taxes | Tax assessment |
|---|---|---|
| 2025 | $3,866 +0.5% | $43,435 +1.8% |
| 2024 | $3,847 +22.1% | $42,651 |
| 2023 | $3,150 -1.4% | $42,651 +24.9% |
| 2022 | $3,195 +11.3% | $34,148 -2.8% |
| 2021 | $2,870 | $35,130 +10.8% |
| 2020 | $2,870 +1.3% | $31,692 |
| 2019 | $2,833 +18% | $31,692 +22% |
| 2018 | $2,402 | $25,986 |
| 2017 | $2,402 +17.7% | $25,986 +11.9% |
| 2016 | $2,041 | $23,218 |
| 2015 | $2,041 +11.7% | $23,218 +20.7% |
| 2014 | $1,827 +4.3% | $19,231 |
| 2013 | $1,751 +2.1% | $19,231 +3.3% |
| 2012 | $1,716 -1.7% | $18,618 |
| 2011 | $1,746 +0.2% | $18,618 -2.3% |
| 2010 | $1,742 -1.4% | $19,050 |
| 2009 | $1,766 +0.2% | $19,050 -1.1% |
| 2008 | $1,762 +5.3% | $19,270 |
| 2007 | $1,673 +2.3% | $19,270 +6.3% |
| 2006 | $1,635 -2.1% | $18,130 +0.2% |
| 2005 | $1,669 +7.8% | $18,090 -1.3% |
| 2004 | $1,548 +3.4% | $18,320 |
| 2003 | $1,498 +1.6% | $18,320 +4.9% |
| 2002 | $1,474 +4.7% | $17,470 +19.4% |
| 2001 | $1,409 -0.8% | $14,630 |
| 2000 | $1,421 | $14,630 |
Find assessor info on the county website
Neighborhood: Green Mountain Village
Nearby homes
- $634,3005 bd3 ba2.3k sqft821 S Taft St, Lakewood, CO 80228Off Market
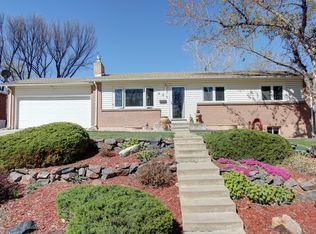
- $---- bd-- ba-- sqft821 S Taft St, Denver, CO 80228Off Market
- $531,3005 bd2 ba1.1k sqft841 S Taft St, Lakewood, CO 80228Off Market
- $555,0003 bd2 ba2.3k sqft811 S Taft St, Lakewood, CO 80228Sold
- $587,0004 bd3 ba2.6k sqft822 S Union Blvd, Lakewood, CO 80228Off Market
- $580,8005 bd3 ba1.1k sqft842 S Union Blvd, Lakewood, CO 80228Off Market
- $548,7005 bd3 ba1.1k sqft840 S Taft St, Lakewood, CO 80228Off Market
- $522,5005 bd2 ba1.1k sqft812 S Union Blvd, Lakewood, CO 80228Off Market
Nearby schools
GreatSchools rating
- 5/10Foothills Elementary SchoolGrades: PK-5Distance: 0.8 mi
- 6/10Dunstan Middle SchoolGrades: 6-8Distance: 1.3 mi
- 8/10Green Mountain High SchoolGrades: 9-12Distance: 1 mi
Schools provided by the listing agent
- Elementary: Green Mountain
- Middle: Dunstan
- High: Green Mountain
- District: Jefferson County R-1
Source: REcolorado as distributed by MLS GRID. This data may not be complete. We recommend contacting the local school district to confirm school assignments for this home.
Get a cash offer in 3 minutes
Find out how much your home could sell for in as little as 3 minutes with a no-obligation cash offer.
Estimated market value
$735,000
Get a cash offer in 3 minutes
Find out how much your home could sell for in as little as 3 minutes with a no-obligation cash offer.
Estimated market value
$735,000
- Colorado
- Jefferson County
- Lakewood
- 80228
- Green Mountain Village
- 810 S Taft Street
Nearby cities
Nearby neighborhoods
Nearby zip codes
Other Lakewood Topics
