Skip main navigation
Sold for $595,000
  • $595,000

    810 SW Alcora Dr, Pullman, WA 99163

    5beds
    2,800sqft
    Single Family Residence
    Built in 1968
    9,583.2 Square Feet Lot
    $593,700 Zestimate®
    $213/sqft
    $2,707 Estimated rent

    Home value

    $593,700

    $564,000 - $623,000

    $2,707/mo

    Zestimate® history
    Loading
    Loading...

    Owner options

    List your home for rent

    $2,707/mo

    Rent Zestimate®

    Find your next renter with Zillow Rental Manager. Plus, with online applications, you can quickly screen prospective tenants – for free.

    Learn more

    $2,707/mo

    Rent Zestimate®

    Refinance and save

    $3,569/mo

    Est. payment

    Refinancing to a lower rate could help reduce your monthly payments and save thousands over the life of the loan.

    See today's rates

    $3,569/mo

    Est. payment

    Explore your selling options

    Work with a Zillow partner agent

    Leverage their expertise and Zillow's premium Showcase listings to get your home seen by more buyers.

    Get started

    List with your own agent

    Get your home in front of millions of buyers by listing it on Zillow.

    Learn how to do it

    Sell it yourself

    Take full control of how buyers see your home on Zillow by listing For Sale by Owner (FSBO).

    List your home

    What's special

    Classic fireplaceStriking flagstone fireplaceNewly tiled bathroom floorsNew exterior paintRebuilt deckLarge laundry roomMature cherry tree
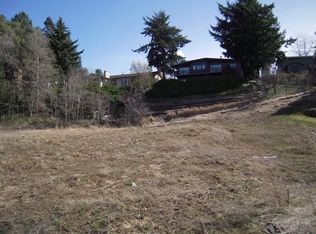
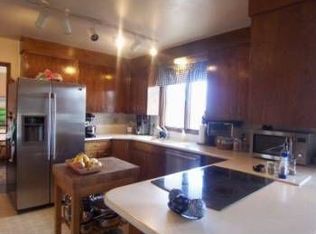
    MLS# 290095 Mid-century modern charm meets thoughtful updates in this cheerful, spacious home with exceptional flexibility. The main level offers three bedrooms and two beautifully updated bathrooms, while the walk-out/daylight lower level includes two additional bedrooms, a ¾ bath, and versatile living space. Take in spectacular, unobstructed Palouse sunsets from the expansive deck. The spacious living room is ideal for entertaining, featuring beautiful views, a classic fireplace, exposed beams that highlight the home’s mid-century character and bamboo floors throughout the main level. The updated chef’s kitchen impresses with a large island offering abundant storage, plus a separate butler’s hutch with counter space—perfect for entertaining, a coffee station, or baking area. All three bathrooms have been tastefully updated, and natural light fills the home throughout. The lower level features a generous family room with a striking flagstone fireplace and a rare 1960s Peter Max wallpaper mural—a true collector’s piece—along with a large laundry room, furnace room, and exceptional storage. A second kitchen area and separate entrance allow the space to easily function as a mother-in-law unit or occasional short-term rental. Outdoor living is equally impressive, with expansive garden space, established raspberries and rhubarb, and a mature cherry tree. The front yard is xeriscaped for low maintenance, while the private backyard includes a large covered patio and mature Douglas fir and spruce trees providing excellent shade. A path along the left side of the yard leads to a sunny, expansive garden area with outstanding growing potential.Recent updates within the past five years include new bamboo flooring on main level, newly tiled bathroom floors, new laminate wood flooring in the basement, new exterior paint, a 25-year membrane roof, rebuilt deck, newer water heater, new A/C unit, three Pella sliding doors, and a newer refrigerator and dishwasher. Located on quiet Alcora Street on Pullman’s Sunnyside Hill, this tucked-away setting offers minimal traffic and maximum tranquility

    Zillow last checked:

    Listing updated:

    Listed by:

    Mick Nazerali 206-794-7860,

    Coldwell Banker Tomlinson Associates

    Bought with:

    Krista Gross, 21028310

    Realogics Sotheby's Int'l Rlty

    Source: PACMLS,MLS#: 290095MLS Logo

    Facts & features

    Interior

    Bedrooms & bathrooms
    • Bedrooms: 5
    • Bathrooms: 3
    • Full bathrooms: 2
    • 3/4 bathrooms: 1
    Bedroom
    • Level: M
    Bedroom 1
    • Level: M
    Bedroom 2
    • Level: M
    Bedroom 3
    • Level: L
    Bedroom 4
    • Level: L
    Dining room
    • Level: M
    Family room
    • Level: L
    Kitchen
    • Level: M
    Living room
    • Level: M
    Heating
    • Forced Air, Fireplace(s), Furnace
    Cooling
    • Central Air
    Appliances
    • Included: Dishwasher, Dryer, Disposal, Microwave, Range/Oven, Refrigerator, Washer, Water Heater
    • Laundry: Sink
    Features
    • Vaulted Ceiling(s), Storage, Ceiling Fan(s)
    • Flooring: Laminate, Tile, Wood
    • Windows: Double Pane Windows, Drapes/Curtains/Blinds
    • Basement: Yes
    • Number of fireplaces: 2
    • Fireplace features: 2, Masonry, Basement, Family Room, Wood Burning, Living Room
    Interior area
    • Total structure area: 3,000
    • Total interior livable area: 2,800 sqft

    Property

    Parking
    • Total spaces: 2
    • Parking features: Attached, 2 car, Garage Door Opener
    • Attached garage spaces: 2
    Features
    • Levels: 1 Story w/Basement
    • Stories: 1
    • Patio & porch: Deck/Open, Patio/Covered, Porch, Deck/Wood
    • Fencing: Partial
    • Has view: Yes
    Lot
    • Size: 9,583 sqft
    • Dimensions: 75 x 125
    • Features: Located in City Limits, Plat Map - Recorded, Garden, Fruit Trees, Terraced Yard, Wooded
    Details
    • Parcel number: 111000001010002
    • Zoning description: Single Family R

    Construction

    Type & style
    • Home type: SingleFamily
    • Property subtype: Single Family Residence
    Materials
    • Wood Siding, Wood Frame
    • Foundation: Concrete
    • Roof: Vinyl
    Condition
    • Existing Construction (Not New)
    • New construction: No
    • Year built: 1968

    Utilities & green energy

    • Water: Public
    • Utilities for property: Sewer Connected

    Community & neighborhood

    Location
    • Region: Pullman
    • Subdivision: None/na,Plm-sysd Hill Sw

    Other

    Other facts
    • Listing terms: Cash,Conventional,FHA,VA Loan,USDA Loan
    • Road surface type: Paved

    Price history

    DateEventPrice
    3/19/2026Sold$595,000-1.7%$213/sqft
    Source: PACMLS #290095 Report a problem
    2/20/2026Pending sale$605,000$216/sqft
    Source: PACMLS #290095 Report a problem
    2/19/2026Listed for sale$605,000$216/sqft
    Source: PACMLS #290095 Report a problem
    2/19/2026Pending sale$605,000$216/sqft
    Source: PACMLS #290095 Report a problem
    1/27/2026Listed for sale$605,000+10%$216/sqft
    Source: PACMLS #290095 Report a problem
    3/14/2025Sold$550,000$196/sqft
    Source: PACMLS #280899 Report a problem
    1/3/2025Listed for sale$550,000+87.1%$196/sqft
    Source: PACMLS #280899 Report a problem
    10/1/2018Sold$293,900-2%$105/sqft
    Source: PACMLS #232010 Report a problem
    8/30/2018Pending sale$299,900$107/sqft
    Source: RE/MAX Home and Land #232010 Report a problem
    8/22/2018Listed for sale$299,900$107/sqft
    Source: RE/MAX Home and Land #232010 Report a problem

    Public tax history

    YearProperty taxesTax assessment
    2024$3,821 -12.3%$311,432
    2023$4,357 +14.2%$311,432 +21.1%
    2022$3,817 +0.1%$257,272
    2021$3,815 -2.1%$257,272
    2019$3,895 +1.7%$257,272
    2018$3,829 +2.7%$257,272
    2017$3,730 -4.9%$257,272
    2016$3,920 -1.4%$257,272
    2015$3,977 -1%$257,272 +9.3%
    2014$4,016 +23.9%$235,352
    2013$3,242 $235,352
    2011-- $235,352
    2010-- $235,352

    Find assessor info on the county website

    Neighborhood: 99163

    Nearby schools

    GreatSchools rating
    Schools provided by the listing agent
    • District: Pullman

    Source: PACMLS. This data may not be complete. We recommend contacting the local school district to confirm school assignments for this home.

    Get pre-qualified for a loan
    At Zillow Home Loans, we can pre-qualify you in as little as 5 minutes with no impact to your credit score.

    An equal housing lender. NMLS #10287.

    Sell for more on Zillow
    Get a Zillow Showcase℠ listing at no additional cost and you could sell for .
    $593,700
    2% more
    +$11,874
    With Zillow Showcase(estimated)
    $605,574