Built in 2022 and maintained in immaculate condition, this beautiful home offers the appeal of new construction without the wait. Move-in ready and thoughtfully designed, it features a spacious open-concept floor plan with a stunning kitchen showcasing gorgeous granite countertops, abundant cabinetry, and a large island that flows seamlessly into the dining area and inviting great room with an elegant tray ceiling. The desirable split-bedroom layout provides privacy, with a spacious owner's suite featuring double vanities, a beautifully tiled walk-in shower, and a generous walk-in closet. Sliding glass doors from the great room lead to a screened back porch where you can relax while overlooking the fully fenced backyard. Thoughtfully added pavers enhance the outdoor space, creating a polished, manicured appearance. A detached metal building with 2 roll-up doors provides excellent space for storage, hobbies, or a workshop. With its like-new condition, modern finishes, and functional design, this exceptional home is ready for its next owner.
Under contract
$375,000
810 SW Chesterfield Cir, Lake City, FL 32024
3beds
1,645sqft
Single Family Residence
Built in 2022
0.49 Acres Lot
$373,600 Zestimate®
$228/sqft
$-- HOA
What's special
Modern finishesLarge islandPolished manicured appearanceGorgeous granite countertopsSpacious open-concept floor planElegant tray ceilingInviting great room
- 16 days |
- 370 |
- 43 |
Likely to sell faster than
Zillow last checked:
Listing updated:
Listed by:
Missy Zecher 386-623-0237,
REMAX Select Group 386-758-8900
Source: NFMLS,MLS#: 132156
Facts & features
Interior
Bedrooms & bathrooms
- Bedrooms: 3
- Bathrooms: 2
- Full bathrooms: 2
Rooms
- Room types: Kitchen, Dining Room, Living Room
Heating
- Central Electric
Cooling
- Central Air
Appliances
- Included: Refrigerator, Microwave, Dishwasher, Electric Range, Stainless Steel Appliance(s)
- Laundry: Laundry Room, Inside
Features
- Insulated, Ceiling Fan(s), High Speed Internet, TV Cable, Granite Counters
- Flooring: Carpet Vinyl
- Windows: Insulated Windows, Blinds
Interior area
- Total structure area: 1,645
- Total interior livable area: 1,645 sqft
Property
Parking
- Total spaces: 2
- Parking features: 2 Car, Garage, Driveway
- Garage spaces: 2
- Has uncovered spaces: Yes
Features
- Levels: One
- Patio & porch: Screened, Front Porch, Rear Porch
- Exterior features: Rain Gutters Whole Roof, Shrubbery, Pavers, Plant Bed
- Fencing: Wood,Privacy,Fenced
Lot
- Size: 0.49 Acres
- Dimensions: .49 Acres
Details
- Additional structures: Storage, Workshop Metal Frame Metal Sided, With Slab
- Parcel number: 244S1603117137
- Zoning: RSF-1
Construction
Type & style
- Home type: SingleFamily
- Property subtype: Single Family Residence
Materials
- Brick, Frame, Fiber Cement
- Foundation: Slab
- Roof: Shingle
Condition
- New construction: No
- Year built: 2022
Utilities & green energy
- Sewer: Septic Tank
- Water: Well
Community & HOA
Community
- Subdivision: CROSSWINDS S/D
HOA
- Has HOA: No
Location
- Region: Lake City
Financial & listing details
- Price per square foot: $228/sqft
- Tax assessed value: $301,500
- Annual tax amount: $3,209
- Date on market: 7/6/2026
- Road surface type: Paved
Estimated market value
$373,600
$355,000 - $392,000
$2,560/mo
Price history
| Date | Event | Price |
|---|---|---|
| 7/10/2026 | Contingent | $375,000$228/sqft |
Source:  NFMLS #132156 Report a problem NFMLS #132156 Report a problem | ||
| 7/6/2026 | Listed for sale | $375,000+18.7%$228/sqft |
Source: NFMLS #132156 Report a problem | ||
| 12/15/2021 | Listing removed | $315,900$192/sqft |
Source: NFMLS #113393 Report a problem | ||
| 11/2/2021 | Listed for sale | $315,900+953%$192/sqft |
Source: NFMLS #113393 Report a problem | ||
| 5/19/2021 | Sold | $30,000$18/sqft |
Source: Public Record Report a problem | ||
Public tax history
| Year | Property taxes | Tax assessment |
|---|---|---|
| 2025 | $3,209 +4% | $250,896 +8.1% |
| 2024 | $3,086 +2.7% | $232,163 +3% |
| 2023 | $3,005 +4.5% | $225,401 +4.5% |
| 2022 | $2,876 +98720.6% | $215,632 +104070% |
| 2021 | $3 +3.6% | $207 +6.2% |
| 2020 | $3 -4.1% | $195 +3.7% |
| 2019 | $3 -95.4% | $188 +2.7% |
| 2018 | $64 | $183 |
Find assessor info on the county website
Monthly payment
Est. payment
Payment breakdown
Explore the cost of this home by adjusting the details. Changes won't be saved.Climate risks
Neighborhood: 32024
Nearby schools
GreatSchools rating
- 4/10Richardson Middle SchoolGrades: 6Distance: 4.5 mi
- 3/10Columbia High SchoolGrades: PK,9-12Distance: 2.5 mi
- 4/10Lake City Middle SchoolGrades: 7-8Distance: 3.8 mi
- $402,0003 bd2 ba1.6k sqft830 SW Chesterfield Cir, Lake City, FL 32024Sold

- $357,900-- bd-- ba1.8k sqft768 SW Chesterfield Cir, Lake City, FL 32024Off Market
- $329,9004 bd2 ba1.5k sqft868 SW Chesterfield Cir, Lake City, FL 32024Off Market
- $379,100-- bd-- ba1.8k sqft850 SW Chesterfield Cir, Lake City, FL 32024Off Market
- $336,4003 bd2 ba1.6k sqft668 SW Chesterfield Cir, Lake City, FL 32024Off Market
- $306,9003 bd2 ba2k sqft686 SW Chesterfield Cir, Lake City, FL 32024Off Market
- $341,8003 bd2 ba1.6k sqft811 SW Chesterfield Cir, Lake City, FL 32024Off Market
- $378,4003 bd2 ba2k sqft686 Chesterfield Cir SW, Lake City, FL 32024Off Market
A local agent can set up tours, give advice and negotiate with sellers.
A local lender can help you make sure your offer is ready when you are.
Similar homes
- $338,0003 bd2 ba1.5k sqft116 SW Cherry Blossom Way, Lake City, FL 32024For Sale
 MLS ID #132427, Sondra Deaconescu, Georgia Florida Real Estate Services. NFMLS
 - $339,0003 bd2 ba1.5k sqft262 SW Wilshire Dr, Lake City, FL 32024For Sale
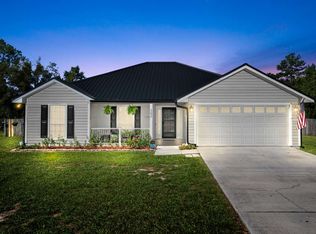 MLS ID #132143, Pam & Heather Beauchamp Team, REMAX Select Group. NFMLS
 - $369,0003 bd2 ba1.2k sqft243 SW Sumac Ln, Lake City, FL 32024For Sale
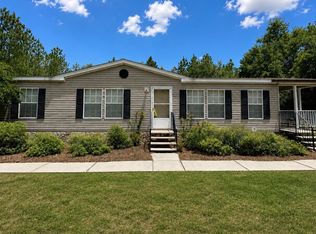 MLS ID #131235, Laura Nettles, Pointer Properties. NFMLS
 - $425,0003 bd3 ba2k sqft1638 SW King St, Lake City, FL 32024For Sale

 MLS ID #GC539237, Miles Patterson, WATSON REALTY CORP- TIOGA. Stellar MLS
 - $399,0003 bd2 ba1.8k sqft4235 SW Birley Ave, Lake City, FL 32024For SaleMLS ID #132080, Crystal Daviner, Marzucco Real Estate LLC. NFMLS
- $375,0003 bd2 ba1.7k sqft376 SW Fieldstone Ct, Lake City, FL 32024For SaleMLS ID #GC540207, Dawn McGee, UNITED COUNTRY SMITH & ASSOCIATES - NEWBERRY. Stellar MLS
- $324,9003 bd2 ba2.3k sqft295 SW Blueberry Pl, Lake City, FL 32024For SaleMLS ID #130892, Kody Mixon, ENGEL & VÖLKERS. NFMLS
- $299,0003 bd2 ba1.1k sqft585 SW Chris Ter, Lake City, FL 32024For SaleMLS ID #130884, Pam & Heather Beauchamp Team, REMAX Select Group. NFMLS
- $432,0003 bd3 ba2.4k sqft218 SW Cadence Gln, Lake City, FL 32024For SaleMLS ID #132389, Elizabeth Ortega, Keller Williams Gainesville Realty Partners, LLC. NFMLS
- $364,9003 bd2 ba1.5k sqft1051 SW Charleston Ct, Lake City, FL 32025For SaleMLS ID #129772, Missy Zecher, REMAX Select Group. NFMLS
- $429,9003 bd2 ba2.2k sqft577 SW Zierke Dr, Lake City, FL 32024For SaleMLS ID #130886, Elaine Tolar, Coldwell Banker Bishop Realty, Inc. of Lake City. NFMLS
- $439,0003 bd2 ba2.1k sqft128 SW Inwood Ct, Lake City, FL 32025For SaleMLS ID #132236, Susanna Dicks, UNITED COUNTRY DICKS REALTY. NFMLS
- $344,9004 bd2 ba1.6k sqft456 SW Jewel Lake Dr, Lake City, FL 32024For SaleMLS ID #131868, Erika Rosas, RE Florida Homes. NFMLS
- $292,0003 bd2 ba1.6k sqft119 SW June Gln, Lake City, FL 32024For SaleMLS ID #130065, Amanda Martz, HALLMARKADAMS. NFMLS
- $297,7003 bd2 ba1.8k sqft3462 SW State Road 247, Lake City, FL 32024For SaleMLS ID #OM727705, Jennifer Rountree, EXP REALTY LLC. Stellar MLS
- $375,0003 bd2 ba1.9k sqft1643 NW Frontier Dr, Lake City, FL 32055For SaleMLS ID #131754, Janet Creel, Magnolia Real Estate Group of North FL LLC. NFMLS
- $289,0003 bd2 ba1.4k sqft199 SW Courtesy Way, Lake City, FL 32024For SaleMLS ID #130951, Heather Craig, Twisted Oaks Real Estate. NFMLS
- $314,9993 bd2 ba1.8k sqft264 SW January Dr, Lake City, FL 32024For SaleMLS ID #130094, Jon C Jackson, Herron Real Estate. NFMLS
- $299,9003 bd2 ba1.4k sqft150 SW Fritz Gln, Lake City, FL 32024For SaleMLS ID #129112, Bruce Jewell, eXp Realty LLC. NFMLS
- $249,9003 bd2 ba1.6k sqft581 SW Buchanan Dr, Lake City, FL 32024For SaleMLS ID #131551, Sondra Deaconescu, Georgia Florida Real Estate Services. NFMLS
