Skip main navigation
Sold
  • Price Unknown

    810 SW Mifflin Rd, Topeka, KS 66606

    5beds
    2,274sqft
    Single Family Residence, Residential
    Built in 1998
    0.53 Acres Lot
    $305,200 Zestimate®
    $--/sqft
    $2,418 Estimated rent

    Home value

    $305,200

    $287,000 - $324,000

    $2,418/mo

    Zestimate® history
    Loading
    Loading...

    Owner options

    List your home for rent

    $2,418/mo

    Rent Zestimate®

    Find your next renter with Zillow Rental Manager. Plus, with online applications, you can quickly screen prospective tenants – for free.

    Learn more

    $2,418/mo

    Rent Zestimate®

    Refinance and save

    Refinancing to a lower rate could help reduce your monthly payments and save thousands over the life of the loan.

    See today's rates

    Explore your selling options

    Work with a Zillow partner agent

    Leverage their expertise and Zillow's premium Showcase listings to get your home seen by more buyers.

    Get started

    List with your own agent

    Get your home in front of millions of buyers by listing it on Zillow.

    Learn how to do it

    Sell it yourself

    Take full control of how buyers see your home on Zillow by listing For Sale by Owner (FSBO).

    List your home

    What's special

    Two car garageLarge primary suiteWalk-in closet
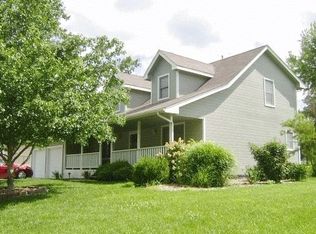
    Spacious 5 bedroom, 2.5 bath 1.5 story home with a two car garage sitting on over a 1/2 acre lot with almost 2300 square feet and an unfinished basement for future expansion. The main floor features a fireplace in the living room, an eat-in kitchen with a breakfast bar, a formal dining room with hardwood floors, and a convenient half bath just off the kitchen. The large primary suite offers a walk-in closet and private full bathroom, while a second main-floor bedroom currently serves as an office. You'll also appreciate the laundry also being located on the main floor! Upstairs, you will find 3 additional bedrooms, a full bathroom, and a huge rec room that's ideal for a playroom, game room, media room, or additional living space! With a roof that's only 10 years old, plus a tankless water heater replaced in 2024, and a new furnace in 2017, pride of ownership shows in this one owner home! You will also find fruit trees- 2 cherry and 2 pecan!

    Zillow last checked:

    Listing updated:

    Listed by:

    Carrie Rager 785-554-2852,

    ReeceNichols Topeka Elite

    Bought with:

    Darin Stephens, 00047331

    Stone & Story RE Group, LLC

    Source: Sunflower AOR as distributed by MLS GRID,MLS#: 245368MLS Logo

    Facts & features

    Interior

    Bedrooms & bathrooms
    • Bedrooms: 5
    • Bathrooms: 3
    • Full bathrooms: 2
    • 1/2 bathrooms: 1
    Rooms
    • Room types: Formal Living Room, Study Den, 1st Floor Primary Bedroom, Primary Bath, Rec Room, 1st Fl Full Bath, 1st Fl Half Bath
    Primary bedroom
    • Level: Main
    • Area: 180
    • Dimensions: 15x12
    Bedroom 2
    • Level: Main
    • Dimensions: 12x9 (study)
    Bedroom 3
    • Level: Upper
    • Area: 110
    • Dimensions: 11x10
    Bedroom 4
    • Level: Upper
    • Area: 110.25
    • Dimensions: 10.5x10.5
    Other
    • Level: Upper
    • Area: 94.5
    • Dimensions: 10.5x9
    Dining room
    • Level: Main
    • Area: 126.5
    • Dimensions: 11.5x11
    Kitchen
    • Level: Main
    • Area: 262.5
    • Dimensions: 21x12.5
    Laundry
    • Level: Main
    • Area: 52.25
    • Dimensions: 9.5x5.5
    Living room
    • Level: Main
    • Area: 243
    • Dimensions: 18x13.5
    Recreation room
    • Level: Upper
    • Dimensions: 21.5x11 + 8x4.5
    Heating
    • Has Heating (Unspecified Type)
    Cooling
    • Central Air, Attic Fan
    Appliances
    • Included: Oven, Microwave, Dishwasher, Refrigerator, Disposal, Water Softener Owned
    • Laundry: Main Level, Separate Room
    Features
    • Flooring: Hardwood, Vinyl, Ceramic Tile, Carpet
    • Doors: Storm Door(s)
    • Basement: Sump Pump,Concrete,Full,Unfinished
    • Number of fireplaces: 1
    • Fireplace features: One, Wood Burning, Living Room
    Interior area
    • Total structure area: 2,274
    • Total interior livable area: 2,274 sqft
    • Finished area above ground: 2,274
    • Finished area below ground: 0

    Property

    Parking
    • Total spaces: 2
    • Parking features: Attached, Auto Garage Opener(s)
    • Attached garage spaces: 2
    Features
    • Patio & porch: Patio
    Lot
    • Size: 0.53 Acres
    Details
    • Parcel number: R15000
    • Special conditions: Standard,Arm's Length

    Construction

    Type & style
    • Home type: SingleFamily
    • Property subtype: Single Family Residence, Residential
    Materials
    • Roof: Architectural Style
    Condition
    • Year built: 1998

    Utilities & green energy

    • Water: Public

    Community & HOA

    Community
    • Subdivision: Mifflin Acres
    HOA
    • Has HOA: No
    Location
    • Region: Topeka

    Financial & listing details

    • Tax assessed value: $247,140
    • Annual tax amount: $4,124
    • Date on market: 7/2/2026
    • Cumulative days on market: 2 days

    Price history

    DateEventPrice
    8/7/2026Sold--
    Source: Sunflower AOR as distributed by MLS GRID #245368 Report a problem
    7/4/2026Pending sale$290,000$128/sqft
    Source: Sunflower AOR as distributed by MLS GRID #245368 Report a problem
    7/2/2026Listed for sale$290,000$128/sqft
    Source: Sunflower AOR as distributed by MLS GRID #245368 Report a problem

    Public tax history

    YearProperty taxesTax assessment
    2025$4,124 +3.7%$28,421 +2%
    2024$3,977 -2.4%$27,864
    2023$4,073 +8.5%$27,864 +12%
    2022$3,755 +8.9%$24,878 +14%
    2021$3,447 $21,823 +5%
    2020-- $20,783 +3%
    2019$3,168 +2.9%$20,178 +3%
    2018$3,077 +1.8%$19,591 +2%
    2017$3,023 +1.9%$19,207 +2%
    2014$2,966 $18,831 -3%
    2010-- $19,412
    2008-- $19,412 +1%
    2007-- $19,217
    2006-- $19,217 +6.1%
    2005-- $18,113 +3%
    2004-- $17,584 +4%
    2003-- $16,905 +2%
    2002-- $16,572 +2.6%
    2000-- $16,157
    Find assessor info on the county website

    Neighborhood: River Hill

    Nearby schools

    GreatSchools rating
    Schools provided by the listing agent
    • Elementary: McCarter Elementary School/USD 501
    • Middle: Landon Middle School/USD 501
    • High: Topeka West High School/USD 501

    Source: Sunflower AOR as distributed by MLS GRID. This data may not be complete. We recommend contacting the local school district to confirm school assignments for this home.

    Sell for more on Zillow
    Get a Zillow Showcase℠ listing at no additional cost and you could sell for .
    $305,200
    2% more
    +$6,104
    With Zillow Showcase(estimated)
    $311,304
    Sell for more on Zillow
    Get a Zillow Showcase℠ listing at no additional cost and you could sell for .
    $305,200
    2% more
    +$6,104
    With Zillow Showcase(estimated)
    $311,304