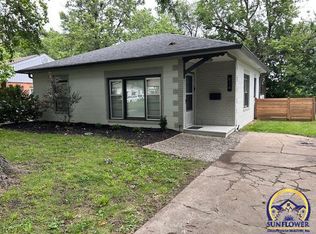
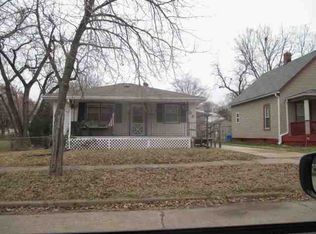
Looking for comfortable, affordable, single-level living without the upkeep headaches? This one checks every box. Step inside to find brand-new carpet and fresh interior paint throughout, giving the whole home a clean, welcoming feel from the moment you walk in. Most windows have been updated, letting in plenty of natural light while keeping energy costs in check. Need storage? The attic includes a convenient fold-out ladder, giving you easy access to extra space without sacrificing a single closet downstairs. A new water line has been installed, offering real peace of mind for years to come. Step out back and you'll find the true showstopper: a huge deck in fantastic condition, perfect for morning coffee, weekend cookouts, or simply unwinding after a long day. There's plenty of room to entertain, garden, or just enjoy the outdoors. A backyard shed adds even more storage for tools, toys, or hobby gear — keeping your living space clutter-free. The exterior of the home is somewhat low-maintenance. It is primarily cinder block and brick that was recently painted. The rest of the exterior is vinyl. A driveway offers convenient off-street parking, right where you need it. This is a fantastic opportunity for first-time buyers, downsizers, or anyone looking for solid, one-level living at an affordable price point — with several major updates already done for you. Homes like this, combining move-in-ready condition with genuine affordability, don't come around often.
Pending
Price cut: $5K (9/29)
$119,900
810 SW Orleans St, Topeka, KS 66606
2beds
932sqft
Single Family Residence, Residential
Built in 1961
6,098 Square Feet Lot
$-- Zestimate®
$129/sqft
$-- HOA
What's special
Brand-new carpetFresh interior paint throughout
- 26 days
- 628
- 44
Likely to sell faster than
Zillow last checked:
Listing updated:
Listed by:
Patrick Dixon 785-221-1362,
Countrywide Realty, Inc.
Source: Sunflower AOR as distributed by MLS GRID,MLS#: 246488
Facts & features
Interior
Bedrooms & bathrooms
- Bedrooms: 2
- Bathrooms: 1
- Full bathrooms: 1
Primary bedroom
- Level: Main
- Area: 156
- Dimensions: 13x12
Bedroom 2
- Level: Main
- Area: 130
- Dimensions: 13x10
Dining room
- Level: Main
- Area: 35
- Dimensions: 7x5
Kitchen
- Level: Main
- Area: 64
- Dimensions: 8x8
Laundry
- Level: Main
Living room
- Level: Main
- Area: 221
- Dimensions: 17x13
Heating
- Has Heating (Unspecified Type)
Cooling
- Central Air
Appliances
- Included: Electric Range, Refrigerator
- Laundry: Main Level, Separate Room
Features
- Flooring: Vinyl, Carpet
- Basement: Slab
- Has fireplace: No
Interior area
- Total structure area: 932
- Total interior livable area: 932 sqft
- Finished area above ground: 932
- Finished area below ground: 0
Property
Features
- Patio & porch: Deck
Lot
- Size: 6,098 Square Feet
- Features: Sidewalk
Details
- Parcel number: R11105
- Special conditions: Standard
Construction
Type & style
- Home type: SingleFamily
- Architectural style: Ranch
- Property subtype: Single Family Residence, Residential
Materials
- Brick, Vinyl Siding
- Roof: Architectural Style
Condition
- Year built: 1961
Utilities & green energy
- Water: Public
Community & HOA
Community
- Subdivision: Knowles
HOA
- Has HOA: No
Location
- Region: Topeka
Financial & listing details
- Price per square foot: $129/sqft
- Tax assessed value: $78,630
- Annual tax amount: $1,194
- Date on market: 9/9/2026
- Cumulative days on market: 26 days
Estimated market value
Not available
Estimated sales range
Not available
Not available
Price history
| Date | Event | Price |
|---|---|---|
| 10/2/2026 | Pending sale | $119,900$129/sqft |
Source:  Sunflower AOR as distributed by MLS GRID #246488 Report a problem Sunflower AOR as distributed by MLS GRID #246488 Report a problem | ||
| 9/29/2026 | Price change | $119,900-4%$129/sqft |
Source: Sunflower AOR as distributed by MLS GRID #246488 Report a problem | ||
| 9/9/2026 | Listed for sale | $124,900+108.5%$134/sqft |
Source: Sunflower AOR as distributed by MLS GRID #246488 Report a problem | ||
| 2/27/2021 | Listing removed | -- |
Source: Owner Report a problem | ||
| 7/30/2020 | Listing removed | $700$1/sqft |
Source: Owner Report a problem | ||
| 7/27/2020 | Listed for rent | $700$1/sqft |
Source: Owner Report a problem | ||
| 2/26/2009 | Sold | -- |
Source: Sunflower AOR as distributed by MLS GRID #148864 Report a problem | ||
| 10/27/2008 | Listed for sale | $59,900$64/sqft |
Source: Visual Tour #148864 Report a problem | ||
Public tax history
| Year | Property taxes | Tax assessment |
|---|---|---|
| 2025 | $1,195 +5.3% | $9,043 +3% |
| 2024 | $1,135 +0.3% | $8,779 +7% |
| 2023 | $1,131 +11.9% | $8,205 +15% |
| 2022 | $1,011 +6.8% | $7,135 +15% |
| 2021 | $947 | $6,204 +5% |
| 2020 | -- | $5,909 +2% |
| 2019 | $877 +3.1% | $5,793 +3% |
| 2018 | $851 -0.2% | $5,624 |
| 2017 | $853 -13.5% | $5,624 -12.8% |
| 2014 | $985 | $6,447 -4% |
| 2010 | -- | $6,716 -16% |
| 2008 | -- | $7,993 +1% |
| 2007 | -- | $7,912 +3.5% |
| 2006 | -- | $7,648 +2.9% |
| 2005 | -- | $7,429 +8.8% |
| 2004 | -- | $6,831 +12.3% |
| 2003 | -- | $6,084 +3.9% |
| 2002 | -- | $5,854 +14.1% |
| 2000 | -- | $5,129 |
Find assessor info on the county website
Monthly payment
Est. payment
Payment breakdown
Explore the cost of this home by adjusting the details. Changes won't be saved.Climate risks
Neighborhood: Hughes
Nearby schools
Schools provided by the listing agent
- Elementary: Meadows Elementary School/USD 501
- Middle: Landon Middle School/USD 501
- High: Topeka West High School/USD 501
Source: Sunflower AOR as distributed by MLS GRID. This data may not be complete. We recommend contacting the local school district to confirm school assignments for this home.
Similar homes
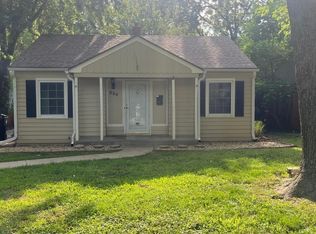

- $128,0002 bd1 ba1.2k sqft838 SW Webster Ave, Topeka, KS 66606For Sale
 MLS ID #246330, MaKenzie Ganger, Stone & Story RE Group, LLC. Sunflower AOR as distributed by MLS GRID
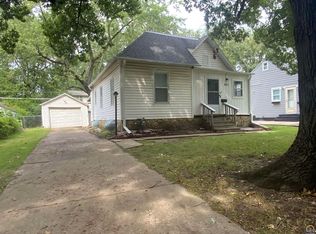
 - $99,9002 bd1 ba752 sqft921 SW Frazier Ave, Topeka, KS 66606For Sale
 MLS ID #246221, Judy Lochmann, Berkshire Hathaway First. Sunflower AOR as distributed by MLS GRID
 - $125,0002 bd1 ba726 sqft718 SW Wayne Ave, Topeka, KS 66606For Sale
 MLS ID #246068, Liesel Kirk-Fink, Kirk & Cobb, Inc.. Sunflower AOR as distributed by MLS GRID
 - $--3 bd1 ba1.1k sqft208 SW Orchard St, Topeka, KS 66606Auction
 ServiceLink Auction
