Tucked into nearly an acre of peaceful, forested surroundings, at the end of a private driveway, this immaculately maintained and upgraded, one-of-a-kind Northwest contemporary home feels like a private woodland retreat. A dramatic wall of windows, soaring ceilings, exposed wood beams and a stone fireplace with a high-efficiency insert create a warm, light-filled great room, while the open kitchen and dining area are ideal for gathering. An open loft overlooks the living space, and two primary bedrooms—one upstairs and one on the main level—offer wonderful flexibility for guests, multi-generational living, or separate private retreats. The magic continues outside, where the property backs to forest land with meandering trails beautifully crafted by the current owners. A custom gazebo, multiple sittings areas, and a wraparound Trex deck overlooking the expansive fenced lawn invite you to slow down and enjoy the quiet setting. A charming she-shed features its own private deck overlooking the forest, while the recently built custom detached garage offers generous storage on both sides—perfect for vehicles, hobbies, tools and recreational gear. A greenhouse, garden shed, and covered gathering space add even more character and versatility. For a truly special vantage point, take the spiral staircase to an additional sitting area overlooking the property, where the Pacific Ocean can be seen on a clear day. Finished with durable fiber-cement siding, wired for back-up power (either battery or generator) and filled with thoughtful rustic-modern details, this is a truly special property offering privacy, personality, and a rare connection to the surrounding forest.
Active
Price cut: $59K (8/1)
$780,000
810 SW Wakeetum St, Waldport, OR 97394
3beds
1,737sqft
Single Family Residence
Built in 2016
0.88 Acres Lot
$-- Zestimate®
$449/sqft
$-- HOA
What's special
Garden shedThoughtful rustic-modern detailsExpansive fenced lawnWarm light-filled great roomCustom gazeboCovered gathering spaceDurable fiber-cement siding
- 65 days
- 790
- 54
Zillow last checked:
Listing updated:
Listed by:
Shannali M McCord 541-991-8818,
Fathom Realty Oregon LLC
Source: OCMLS,MLS#: 26-1809
Facts & features
Interior
Bedrooms & bathrooms
- Bedrooms: 3
- Bathrooms: 3
- Full bathrooms: 3
Heating
- Wood, Zoned, Ductless
Cooling
- Ceiling Fan(s), Ductless, Multi Units
Appliances
- Included: Dishwasher, Electric Oven, Electric Range, Microwave, Refrigerator, Water Heater
- Laundry: Electric Dryer Hookup, Washer Hookup
Features
- Breakfast Bar, Double Vanity, Eat-in Kitchen, Dual Closets, Open Floorplan, Beamed Ceilings, Vaulted Ceiling(s), Ceiling Fan(s), Smart Camera(s)/Recording
- Windows: Double Pane Windows, Shutters, Tinted Windows, Window Treatments, Blinds
- Has basement: No
- Number of fireplaces: 1
- Fireplace features: Blower Fan, Insert, Wood Burning
Interior area
- Total structure area: 1,737
- Total interior livable area: 1,737 sqft
- Finished area above ground: 1,737
- Finished area below ground: 0
Property
Parking
- Total spaces: 4
- Parking features: Attached Garage, Detached Garage, Driveway, Garage Door Opener, RV Access/Parking, Covered, Workshop in Garage, Gravel
- Garage spaces: 3
- Carport spaces: 1
Features
- Levels: Two
- Stories: 2
- Patio & porch: Covered Patio, Deck, Front Porch, Rear Porch, Wrap Around Deck, Wrap Around Porch, Open Porch
- Exterior features: Garden, Lighting, Private Yard, Smart Camera(s)/Recording, Storage
- Fencing: Wood
- Has view: Yes
- View description: Other, Forest, Ocean
- Has water view: Yes
- Water view: Ocean
Lot
- Size: 0.88 Acres
- Features: Landscaped, Level, Private, Secluded, Wooded
Details
- Additional structures: Garage(s), Gazebo, Outbuilding, Pergola, Shed(s), Workshop
- Parcel number: 131236DC680000
- Zoning description: R-1 Residential, Single Family
- Special conditions: Standard
Construction
Type & style
- Home type: SingleFamily
- Architectural style: Chalet
- Property subtype: Single Family Residence
Materials
- Fiber Cement
- Foundation: Concrete Perimeter
- Roof: Composition
Condition
- New construction: No
- Year built: 2016
Utilities & green energy
- Sewer: Septic Tank
- Water: Public
- Utilities for property: Cable Connected, Electricity Connected, Water Connected
Community & HOA
Community
- Security: Closed Circuit Camera(s), Security System
- Subdivision: Bayshore
HOA
- Has HOA: No
Location
- Region: Waldport
Financial & listing details
- Price per square foot: $449/sqft
- Tax assessed value: $701,300
- Annual tax amount: $5,680
- Date on market: 7/1/2026
- Listing terms: Cash,Conventional,FHA,VA Loan
- Electric utility on property: Yes
- Road surface type: Gravel
Estimated market value
Not available
Estimated sales range
Not available
Not available
Price history
| Date | Event | Price |
|---|---|---|
| 8/1/2026 | Price change | $780,000-7%$449/sqft |
Source:  RMLS (OR) #647974520 Report a problem RMLS (OR) #647974520 Report a problem | ||
| 7/25/2026 | Price change | $839,000-2.3%$483/sqft |
Source:  OCMLS #26-1809 Report a problem OCMLS #26-1809 Report a problem | ||
| 6/27/2026 | Listed for sale | $859,000+91.3%$495/sqft |
Source: RMLS (OR) #647974520 Report a problem | ||
| 9/30/2020 | Sold | $449,000-2.2%$258/sqft |
Source: OCMLS #LC-90967 Report a problem | ||
| 9/1/2020 | Pending sale | $459,000$264/sqft |
Source: Beachcomber Real Estate, LLC #20-1127 Report a problem | ||
| 8/2/2020 | Price change | $459,000-2.1%$264/sqft |
Source: Beachcomber Real Estate, LLC #20-1127 Report a problem | ||
| 7/27/2020 | Price change | $469,000-4.1%$270/sqft |
Source: Beachcomber Real Estate, LLC #20-1127 Report a problem | ||
| 6/9/2020 | Listed for sale | $489,000+443.3%$282/sqft |
Source: Beachcomber Real Estate, LLC #20-1127 Report a problem | ||
| 6/11/2015 | Sold | $90,000$52/sqft |
Source: Public Record Report a problem | ||
Public tax history
| Year | Property taxes | Tax assessment |
|---|---|---|
| 2025 | $5,595 +1.6% | $418,200 +3% |
| 2024 | $5,510 +3.4% | $406,020 +3% |
| 2023 | $5,329 +11% | $394,200 +3% |
| 2022 | $4,800 +6.9% | $382,720 +11.4% |
| 2021 | $4,489 +31.8% | $343,460 +29.3% |
| 2020 | $3,407 | $265,560 +3% |
| 2019 | -- | $257,830 +3% |
| 2018 | $3,290 | $250,330 +3% |
| 2017 | $3,290 +345.7% | $243,040 +300.1% |
| 2016 | $738 | $60,750 -10.8% |
| 2015 | $738 | $68,090 |
Find assessor info on the county website
Monthly payment
Est. payment
Payment breakdown
Explore the cost of this home by adjusting the details. Changes won't be saved.Climate risks
Neighborhood: 97394
Similar homes
- $890,0003 bd4 ba2.3k sqft5220 SW Neal Ave, Waldport, OR 97394For Sale
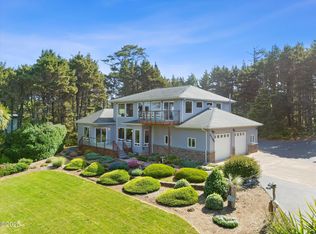
 MLS ID #26-626, Amy Graham, Taylor & Taylor Realty Company. OCMLS
 - $530,0003 bd3 ba1.2k sqft920 SW Tillicum Dr, Waldport, OR 97394For Sale
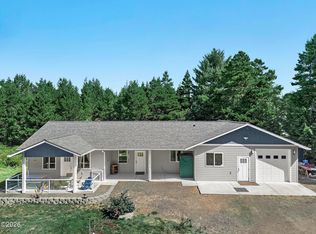 MLS ID #26-2177, Samantha McClain, Realty One Group At The Beach, Newport. OCMLS
 - $799,0002 bd2 ba1.8k sqft2842 N Bayview Rd, Waldport, OR 97394For Sale
 MLS ID #26-2093, Tammy L Gagne, Premiere Property Group, LLC (Newport). OCMLS
 - $649,0004 bd3 ba2.5k sqft4067 SW Fehrenbacher Dr, Waldport, OR 97394For Sale
 MLS ID #26-2183, Richard Hoffman, Emerald Coast Realty - Waldport. OCMLS
 - $949,0003 bd3 ba2.1k sqft910 NW Oceania Dr, Waldport, OR 97394For SaleMLS ID #26-1194, Stacey Clendenin, MORE Realty. OCMLS
- $975,0003 bd3 ba2.5k sqft1050 SE Shady Cove Ln, Waldport, OR 97394For SaleMLS ID #26-2248, Richard Hoffman, Emerald Coast Realty - Waldport. OCMLS
- $749,5002 bd2 ba1.6k sqft1020 NW Terrace St, Waldport, OR 97394For Sale
 MLS ID #220221641, Lynnea Miller, Bend Premier Real Estate LLC. Oregon Datashare
 - $479,0002 bd2 ba1.6k sqft4699 SW Eriksen Ave, Waldport, OR 97394For SaleMLS ID #26-359, Tammy L Gagne, Premiere Property Group, LLC (Newport). OCMLS
- $675,0002 bd3 ba1.5k sqft106 NW Oceania Dr, Waldport, OR 97394For SaleMLS ID #26-875, Richard Hoffman, Emerald Coast Realty - Waldport. OCMLS
- $499,0003 bd2 ba1.8k sqft290 SW Newton Dr, Waldport, OR 97394For SaleMLS ID #26-2147, Matthew Murray, Harcourts Coast Realty. OCMLS
- $499,0002 bd2 ba1.4k sqft3455 SW Fernwood Ln, Waldport, OR 97394For SaleMLS ID #26-611, Anita Quilici, Emerald Coast Realty - Depoe Bay. OCMLS
- $619,0003 bd2 ba1.1k sqft3413 NW Hidden Lake Dr, Waldport, OR 97394For SaleMLS ID #26-170, Robyn E Tanner, Beachside Realty. OCMLS
- $569,0004 bd3 ba2k sqft1325 SW Chad Dr, Waldport, OR 97394For SaleMLS ID #26-957, Alyshia A Ware, Coldwell Banker Professional Group - Newport. OCMLS
- $539,9003 bd3 ba2.5k sqft1380 SE Virginia Pl, Waldport, OR 97394For SaleMLS ID #26-1593, Amy Graham, Taylor & Taylor Realty Company. OCMLS
- $450,0002 bd2 ba1.6k sqft2002 NW Bridgeview Dr, Waldport, OR 97394For SaleMLS ID #26-2330, Richard Hoffman, Emerald Coast Realty - Waldport. OCMLS
- $629,0004 bd3 ba2.2k sqft955 SE River View Ln, Waldport, OR 97394For SaleMLS ID #26-142, Mac W Creasman, Emerald Coast Realty - Yachats. OCMLS
- $525,0002 bd3 ba1.6k sqft7376 SW Burl Dr, Waldport, OR 97394For SaleMLS ID #26-1142, Christopher Dragoo, Harcourts Coast Realty. OCMLS
- $474,0003 bd2 ba1.8k sqft640 SW Kelsie Ln, Waldport, OR 97394For SaleMLS ID #26-1278, Samantha McClain, Realty One Group At The Beach, Newport. OCMLS
- $535,0002 bd3 ba1.9k sqft2901 NW Bayshore Loop, Waldport, OR 97394For SaleMLS ID #26-2102, Audra Powell, Premiere Property Group, LLC (Newport). OCMLS
- $574,9902 bd2 ba2k sqft306 NW Alsea Bay Dr, Waldport, OR 97394For SaleMLS ID #26-1747, Richard Hoffman, Emerald Coast Realty - Waldport. OCMLS
