Skip main navigation
Off market
  • $401,600

    810 Saint Paul St, Ludington, MI 49431

    3beds
    2baths
    1,624sqft
    SingleFamily
    Built in 1951
    0.54 Acres Lot
    $401,600 Zestimate®
    $247/sqft
    $2,224 Estimated rent

    Home value

    $401,600

    $349,000 - $458,000

    $2,224/mo

    Zestimate® history
    Loading
    Loading...

    Owner options

    List your home for rent

    $2,224/mo

    Rent Zestimate®

    Find your next renter with Zillow Rental Manager. Plus, with online applications, you can quickly screen prospective tenants – for free.

    Learn more

    $2,224/mo

    Rent Zestimate®

    Refinance and save

    $2,578/mo

    Est. payment

    Refinancing to a lower rate could help reduce your monthly payments and save thousands over the life of the loan.

    See today's rates

    $2,578/mo

    Est. payment

    Explore your selling options

    Work with a Zillow partner agent

    Leverage their expertise and Zillow's premium Showcase listings to get your home seen by more buyers.

    Get started

    List with your own agent

    Get your home in front of millions of buyers by listing it on Zillow.

    Learn how to do it

    Sell it yourself

    Take full control of how buyers see your home on Zillow by listing For Sale by Owner (FSBO).

    List your home

    What's special

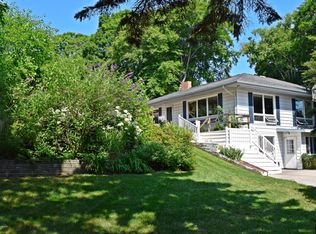
    810 St. Paul, Ludington, MI is located just moments from the soft sandy beach of Lake Michigan. Enjoy the walk to downtown and experience local shops, restaurants, art centers, and friends. It is in the heart of a friendly, generous and welcoming neighborhood. So generous that a beautiful dog park is only a three blocks away and equipped for large or small! The home is positioned on 2.5 city lots and makes for a superb permanent residence, retirement, investment or holiday home that is ready to move into immediately. Seasons are welcomed and enjoyed and the substantial value of the energy efficient heating and air conditioning units and in-ground water sprinkler system is richly appreciated. When you visit, notice the beautiful stamped concrete patio. Upon entering the home you will notice the expansive windows which allow light to intersect with warm natural materials reflecting off the wood floors. Custom designed window treatments decorate the easy to clean inside and out energy efficient windows. During cool evenings, enjoy the massive living room and the field stone gas fireplace which is surrounded by built-in bookcases. Or, you can enjoy a traditional wood-burning fireplace in the finished basement. Before visiting the basement, you will enter the spacious kitchen and attached dining room. Many friends and family have enjoyed cooking and sitting down together to eat a fabulous dinner. The newly installed sliding glass door allows a breeze during a warm June dinner party. Carpeted steps lead you down to the roomy finished basement. A separate room with a closet adjoins which leads to a laundry room that hosts a sink and stool. Back upstairs, you will be excited to enter the peaceful sleeping area. As you step into the great master bedroom, you will notice a king sized bedroom suite, a fabulous walk-in closet as well as a cedar lined closet and its own en-suite bath. The two spacious main floor guest bedrooms provide large closets with upper storage area. Built-in closets and drawers lead to the main full bath. Exiting through the kitchen to the beautiful large backyard you will have the opportunity to enjoy the morning sunrise on your patio. Surrounded by the most inspiring pines, oaks, and magnolia tree while listening to the soft spoken birds, the morning coffee exudes pure joy. A spacious two car garage with a handyman's bench as well as a custom built storage unit provides an organized place for all the toys and tools. Neighborhood Description Safe and Friendly

    This property is off market, which means it's not currently listed for sale or rent on Zillow. This may be different from what's available on other websites or public sources.
    Facts & features

    Interior

    Bedrooms & bathrooms
    • Bedrooms: 3
    • Bathrooms: 2.25
    Heating
    • Forced air, Gas
    Cooling
    • Central
    Appliances
    • Included: Dishwasher, Dryer, Freezer, Garbage disposal, Microwave, Range / Oven, Refrigerator, Washer
    Features
    • Flooring: Softwood
    • Basement: Partially finished
    • Has fireplace: Yes
    Interior area
    • Total interior livable area: 1,624 sqft

    Property

    Parking
    • Total spaces: 2
    • Parking features: Garage - Detached
    Features
    • Exterior features: Vinyl
    Lot
    • Size: 0.54 Acres
    Details
    • Parcel number: 05113600400

    Construction

    Type & style
    • Home type: SingleFamily
    Materials
    • Roof: Asphalt
    Condition
    • Year built: 1951

    Community & HOA

    Location
    • Region: Ludington

    Financial & listing details

    • Price per square foot: $247/sqft
    • Tax assessed value: $435,800
    • Annual tax amount: $4,642

    Price history

    DateEventPrice
    3/24/2021Listing removed--
    Source: Owner Report a problem
    5/15/2014Listing removed$200,000$123/sqft
    Source: Owner Report a problem
    4/27/2014Listed for sale$200,000$123/sqft
    Source: Owner Report a problem

    Public tax history

    YearProperty taxesTax assessment
    2025$4,642 $217,900 +21.3%
    2024-- $179,700 +27%
    2023-- $141,500 +16.5%
    2022-- $121,500 +6.3%
    2021-- $114,300 +12.7%
    2020-- $101,400 +11.9%
    2018-- $90,600 +0.8%
    2017-- $89,900 +4.7%
    2016-- $85,900 +2.3%
    2015-- $84,000 +9.7%
    2013-- $76,600 -4.1%
    2011-- $79,900 -7.5%
    2010-- $86,400
    Find assessor info on the county website

    Neighborhood: 49431

    Nearby schools

    GreatSchools rating
    Get pre-qualified for a loan
    At Zillow Home Loans, we can pre-qualify you in as little as 5 minutes with no impact to your credit score.

    An equal housing lender. NMLS #10287.
