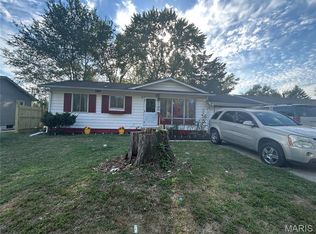
Move-in ready & renovated! This charming 3-bedroom, 1-bath home blends modern comfort with classic charm. Step into a spacious living room that flows into the updated kitchen; three bedrooms and a full bath complete the main level. Enjoy peace of mind with new furnace, HVAC, roof, plumbing, and electrical. Interior updates include all new flooring with fresh carpet, plus an updated kitchen and bath with stylish finishes. The kitchen now features a dishwasher for easy cleanup. Outside, new gutters and a privacy fence create a great space for relaxing or entertaining. The full basement offers excellent storage and potential future living space. Schedule your appointment today!
Closed
Zillow last checked:
Listing updated:
Bought with:
Latoya T Lancaster, 475182615
Keller Williams Marquee
Source: MARIS,MLS#: 26029644 Originating MLS: Southwestern Illinois Board of REALTORS
Originating MLS: Southwestern Illinois Board of REALTORSPrice history
| Date | Event | Price |
|---|---|---|
| 9/18/2026 | Listing removed | $1,550$2/sqft |
Source: Zillow Rentals Report a problem | ||
| 7/30/2026 | Listed for rent | $1,550$2/sqft |
Source: Zillow Rentals Report a problem | ||
| 7/23/2026 | Sold | $89,000-6.3%$93/sqft |
Source:  MARIS #26029644 Report a problem MARIS #26029644 Report a problem | ||
| 6/9/2026 | Pending sale | $95,000$99/sqft |
Source: MARIS #26029644 Report a problem | ||
| 5/12/2026 | Listed for sale | $95,000-2.1%$99/sqft |
Source: MARIS #26029644 Report a problem | ||
| 4/8/2026 | Listing removed | $97,000$101/sqft |
Source: MARIS #25068424 Report a problem | ||
| 3/13/2026 | Listed for sale | $97,000$101/sqft |
Source: MARIS #25068424 Report a problem | ||
| 2/3/2026 | Contingent | $97,000$101/sqft |
Source: MARIS #25068424 Report a problem | ||
| 1/17/2026 | Price change | $97,000-3%$101/sqft |
Source: MARIS #25068424 Report a problem | ||
| 10/24/2025 | Price change | $100,000-4.8%$104/sqft |
Source: MARIS #25068424 Report a problem | ||
| 10/10/2025 | Listed for sale | $105,000+1112.5%$109/sqft |
Source: MARIS #25068424 Report a problem | ||
| 12/10/2015 | Sold | $8,660-1.6%$9/sqft |
Source: MARIS #4411866 Report a problem | ||
| 11/3/2015 | Pending sale | $8,800$9/sqft |
Source: CHUCK BAER REALTY, INC. #4411866 Report a problem | ||
| 10/28/2015 | Price change | $8,800-11.1%$9/sqft |
Source: CHUCK BAER REALTY, INC. #4411866 Report a problem | ||
| 9/30/2015 | Price change | $9,900-10%$10/sqft |
Source: CHUCK BAER REALTY, INC. #4411866 Report a problem | ||
| 8/15/2015 | Listed for sale | $11,000-69.9%$11/sqft |
Source: Chuck Baer Realty, Inc #4411866 Report a problem | ||
| 11/13/2007 | Sold | $36,500$38/sqft |
Source: Public Record Report a problem | ||


Get pre-qualified for a loan
At Zillow Home Loans, we can pre-qualify you in as little as 5 minutes with no impact to your credit score.An equal housing lender. NMLS #10287.
