Nestled in a quiet cul-de-sac within sought-after Barrington Estates, this exceptional Sugar Hill home combines comfort, functionality, and timeless charm. Featuring 5 bedrooms and 3 full baths, the thoughtfully designed floor plan offers a main-level primary suite, dedicated office, soaring ceilings, and abundant natural light throughout. The spacious kitchen opens seamlessly to the family room, creating the perfect setting for gathering and entertaining. Relax in the private fenced backyard and enjoy easy access to parks, schools, shopping, and major commuter routes. A rare opportunity in one of Sugar Hill’s most desirable neighborhoods.
Active under contract
$479,999
810 Sapphire Ln, Sugar Hill, GA 30518
5beds
2,536sqft
Single Family Residence, Residential
Built in 2006
9,583 Square Feet Lot
$476,600 Zestimate®
$189/sqft
$48/mo HOA
What's special
- 75 days
- 103
- 2
Zillow last checked:
Listing updated:
Listed by:
Eun Sook Ko,
Y.I. Broker, LLC
Source: FMLS GA,MLS#: 7794873
Facts & features
Interior
Bedrooms & bathrooms
- Bedrooms: 5
- Bathrooms: 3
- Full bathrooms: 3
- Main level bathrooms: 1
- Main level bedrooms: 1
Rooms
- Room types: Great Room
Primary bedroom
- Features: Split Bedroom Plan
- Level: Split Bedroom Plan
Bedroom
- Features: Split Bedroom Plan
Primary bathroom
- Features: Double Vanity, Separate Tub/Shower, Soaking Tub
Dining room
- Features: Separate Dining Room
Kitchen
- Features: Breakfast Bar, Cabinets Stain, Eat-in Kitchen, Kitchen Island, Pantry, View to Family Room
Heating
- Natural Gas
Cooling
- Ceiling Fan(s), Central Air
Appliances
- Included: Dishwasher, Disposal, Dryer, Gas Cooktop, Microwave, Range Hood, Refrigerator, Trash Compactor, Washer
- Laundry: Upper Level
Features
- Entrance Foyer, High Ceilings 9 ft Main, Walk-In Closet(s), Other
- Flooring: Carpet, Ceramic Tile, Hardwood
- Windows: Insulated Windows
- Basement: None
- Number of fireplaces: 1
- Fireplace features: Family Room, Gas Starter
- Common walls with other units/homes: No Common Walls
Interior area
- Total structure area: 2,536
- Total interior livable area: 2,536 sqft
Video & virtual tour
Property
Parking
- Total spaces: 2
- Parking features: Garage
- Garage spaces: 2
Accessibility
- Accessibility features: None
Features
- Levels: Two
- Stories: 2
- Patio & porch: Covered, Front Porch, Patio, Rear Porch
- Exterior features: Garden, No Dock
- Pool features: None
- Spa features: None
- Fencing: Back Yard,Privacy,Wood
- Has view: Yes
- View description: Park/Greenbelt, Other
- Waterfront features: None
- Body of water: None
Lot
- Size: 9,583 Square Feet
- Features: Back Yard, Cul-De-Sac, Landscaped, Level, Private
Details
- Additional structures: None
- Parcel number: R7348 090
- Other equipment: None
- Horse amenities: None
Construction
Type & style
- Home type: SingleFamily
- Architectural style: Traditional
- Property subtype: Single Family Residence, Residential
Materials
- Cement Siding, Stone
- Foundation: Slab
- Roof: Composition
Condition
- Resale
- New construction: No
- Year built: 2006
Utilities & green energy
- Electric: 110 Volts
- Sewer: Public Sewer
- Water: Public
- Utilities for property: Underground Utilities
Green energy
- Energy efficient items: None
- Energy generation: None
Community & HOA
Community
- Features: Pool, Tennis Court(s)
- Security: Smoke Detector(s)
- Subdivision: Barrington Estates
HOA
- Has HOA: Yes
- HOA fee: $575 annually
Location
- Region: Sugar Hill
Financial & listing details
- Price per square foot: $189/sqft
- Tax assessed value: $494,200
- Annual tax amount: $5,456
- Date on market: 6/25/2026
- Cumulative days on market: 67 days
- Road surface type: Asphalt
Estimated market value
$476,600
$453,000 - $500,000
$2,811/mo
Price history
| Date | Event | Price |
|---|---|---|
| 8/10/2026 | Pending sale | $479,999$189/sqft |
Source:  GAMLS #10794482 Report a problem GAMLS #10794482 Report a problem | ||
| 6/25/2026 | Listed for sale | $479,999+12.8%$189/sqft |
Source:  FMLS GA #7794873 Report a problem FMLS GA #7794873 Report a problem | ||
| 11/22/2021 | Sold | $425,500+13.5%$168/sqft |
Source: FMLS GA #6956245 Report a problem | ||
| 10/20/2021 | Pending sale | $375,000$148/sqft |
Source: GAMLS #9066755 Report a problem | ||
| 10/14/2021 | Listed for sale | $375,000+48.3%$148/sqft |
Source: FMLS GA #6956245 Report a problem | ||
| 11/9/2007 | Sold | $252,800+12.3%$100/sqft |
Source: Public Record Report a problem | ||
| 6/2/2006 | Sold | $225,100$89/sqft |
Source: Public Record Report a problem | ||
Public tax history
| Year | Property taxes | Tax assessment |
|---|---|---|
| 2025 | $5,456 +4.4% | $197,680 +10.4% |
| 2024 | $5,227 +12.2% | $179,120 +2.7% |
| 2023 | $4,658 +3% | $174,360 +20.9% |
| 2022 | $4,524 +20% | $144,200 +17.4% |
| 2021 | $3,771 -8.8% | $122,880 +6.2% |
| 2020 | $4,134 | $115,760 |
| 2019 | -- | $115,760 +12% |
| 2018 | $3,716 +10.5% | $103,360 +13% |
| 2016 | $3,363 -1.5% | $91,480 -0.3% |
| 2015 | $3,413 | $91,800 +4.5% |
| 2014 | $3,413 +17.3% | $87,840 +12.1% |
| 2013 | $2,909 | $78,360 |
| 2012 | -- | $78,360 |
| 2011 | -- | $78,360 -17.7% |
| 2010 | -- | $95,240 |
| 2009 | -- | $95,240 |
| 2007 | -- | $95,240 +59.4% |
| 2006 | -- | $59,760 |
Find assessor info on the county website
Monthly payment
Est. payment
Payment breakdown
Explore the cost of this home by adjusting the details. Changes won't be saved.Climate risks
Neighborhood: 30518
Nearby schools
Schools provided by the listing agent
- Elementary: White Oak - Gwinnett
- Middle: Lanier
- High: Lanier
Source: FMLS GA. This data may not be complete. We recommend contacting the local school district to confirm school assignments for this home.
Similar homes
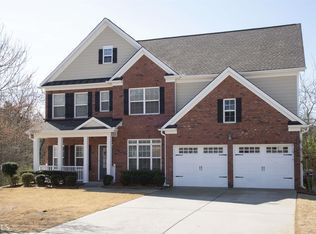
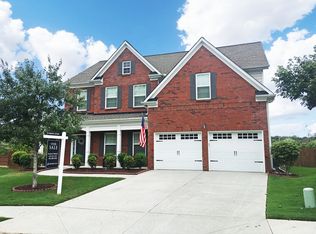
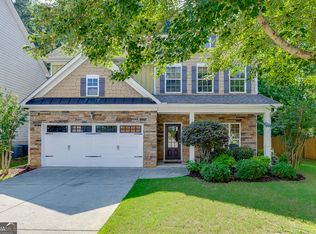
- $560,0004 bd3 ba2.5k sqft1700 Primrose Park Rd, Sugar Hill, GA 30518Active
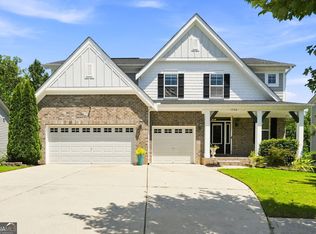
 MLS ID #10829870, Meghan Hussey, Realty of America. GAMLS
 - $385,0003 bd3 ba1.8k sqft6332 Marsh Hill Trl, Buford, GA 30518Active Under Contract
 MLS ID #10795026, Devon Watkins, Orchard Brokerage, LLC. GAMLS
 - $505,9006 bd4 ba2.3k sqft653 Prada Ct, Lawrenceville, GA 30043Active
 MLS ID #10841112, Daily Urrutia Olivares, Virtual Properties Realty.com. GAMLS
 - $570,0005 bd3 ba2.6k sqft4379 Depot Ridge Ct, Buford, GA 30518Active
 MLS ID #10786872, Thinh Dinh Le, Keller Williams Realty Atl. Partners. GAMLS
 - $480,0004 bd4 ba2.5k sqft2750 Blake Towers Ln, Buford, GA 30519ActiveMLS ID #10782852, Sally Kim, The Promise Realty Group. GAMLS
- $468,0003 bd4 ba2.4k sqft4405 Donahue Ave, Sugar Hill, GA 30518ActiveMLS ID #10772096, Victoria Robertson, HomeSmart. GAMLS
- $475,0003 bd3 ba2k sqft4110 Idle Grass Pl, Cumming, GA 30041Active Under ContractMLS ID #10815100, Debbie T Key, Keller Williams Realty North Atlanta. GAMLS
- $539,0004 bd3 ba2.9k sqft2710 Evan Manor Ln, Cumming, GA 30041ActiveMLS ID #10827118, Mooney Group, Inc., The Rezerve. GAMLS
- $545,0003 bd3 ba2.7k sqft3630 Coldwater Ct, Cumming, GA 30041ActiveMLS ID #10764269, Norhani Odhner, Coldwell Banker Realty. GAMLS
- $470,0005 bd3 ba3k sqft2445 Fisk Falls Dr, Braselton, GA 30517ActiveMLS ID #10812106, Elena A Gist, Keller Williams Realty Buckhead. GAMLS
- $479,9004 bd4 ba2.3k sqft1672 Woodbow Xing, Dacula, GA 30019ActiveMLS ID #10797607, Matthew E Hermes, Keller Williams Realty Atl. Partners. GAMLS
- $415,0004 bd3 ba2.1k sqft6356 Wilmington Way, Flowery Branch, GA 30542ActiveMLS ID #10804480, Cesar Pacheco, eXp Realty. GAMLS
- $479,9006 bd4 ba2.9k sqft4473 Circassian Pl, Gainesville, GA 30507ActiveMLS ID #10803338, Mark Faulkner, Excalibur Homes, LLC. GAMLS
- $469,0004 bd3 ba1.9k sqft5750 Crestwick Way, Cumming, GA 30040ActiveMLS ID #10768141, Erdal Akbas, Chapman Hall Realtors. GAMLS
- $450,0004 bd3 ba1.8k sqft2038 Wildcat Cliffs Ln, Lawrenceville, GA 30043ActiveMLS ID #10825153, Tracy Cousineau, Tracy Cousineau Real Estate. GAMLS
- $429,0005 bd4 ba3k sqft6367 Spring Lake Dr, Flowery Branch, GA 30542ActiveMLS ID #10763198, Robi Olguin, Redfin Corporation. GAMLS
- $585,0004 bd3 ba3.1k sqft2125 Melrose Trce, Cumming, GA 30041ActiveMLS ID #10782939, Gina Sharma Team, Keller Williams Realty North Atlanta. GAMLS
- $499,0005 bd3 ba3.5k sqft5857 Shore Isle Trce, Braselton, GA 30517ActiveMLS ID #10807478, Stacey Wyatt Group, eXp Realty. GAMLS
- $495,5004 bd3 ba2.8k sqft95 Oak Creek Way, Dawsonville, GA 30534ActiveMLS ID #10742245, Cyndi Eversole, Anchor Real Estate Advisors. GAMLS
- $519,0005 bd3 ba2.7k sqft4675 Orchard View Way, Cumming, GA 30028ActiveMLS ID #10813946, Phyllis Moy, Coldwell Banker Realty. GAMLS
