Welcome home to this spacious 4-bedroom, 2-bath single-story residence perfectly positioned on a desirable corner lot along a quiet cul-de-sac in San Miguel. Enjoy the ease of single-level living across nearly a quarter acre (0.26 acres), with a 2-car garage and a bright, functional 1,742 square foot floor plan.
Location is everything! This home sits directly across the street from a neighborhood park, offering effortless access to outdoor recreation, playtime, and fresh air just steps from your front door and the corner lot is an added bonus!
The generous backyard is a blank canvas ready for your personal touch. Bring your landscaping vision to life and create the outdoor retreat you've always wanted, whether that's a garden oasis, entertaining space, or play area for the kids.
With central heating and cooling, forced air, and a functional layout offering 4 bedrooms and 2 full baths, this home is ready for its next chapter.
Schedule your private showing today!
Pending
Listed by: RE/MAX Parkside Real Estate • Alicia DiGrazia • Contact: 805-835-3373
Price cut: $10K (9/3)
$635,000
810 Sebastian Ct, San Miguel, CA 93451
4beds
1,742sqft
Single Family Residence
Built in 2010
0.26 Acres Lot
$626,600 Zestimate®
$365/sqft
$38/mo HOA
What's special
- 80 days
- 317
- 4
Zillow last checked:
Listing updated:
Listed by:
Alicia DiGrazia DRE #01427039 805-835-3373,
RE/MAX Parkside Real Estate,
Dudley Taylor DRE #00783476 805-239-3310,
RE/MAX Parkside Real Estate
Source: CRMLS,MLS#: NS26153563 Originating MLS: California Regional MLS
Originating MLS: California Regional MLSFacts & features
Interior
Bedrooms & bathrooms
- Bedrooms: 4
- Bathrooms: 2
- Full bathrooms: 2
- Main level bathrooms: 2
- Main level bedrooms: 4
Rooms
- Room types: Bedroom, Living Room, Primary Bathroom, Primary Bedroom
Bedroom
- Features: All Bedrooms Down
Heating
- Forced Air
Cooling
- Central Air
Appliances
- Included: Dishwasher, Gas Range
- Laundry: In Garage
Features
- Breakfast Bar, All Bedrooms Down
- Flooring: Carpet
- Has fireplace: No
- Fireplace features: None
- Common walls with other units/homes: No Common Walls
Interior area
- Total interior livable area: 1,742 sqft
Property
Parking
- Total spaces: 2
- Parking features: Driveway, Garage Faces Front
- Attached garage spaces: 2
Features
- Levels: One
- Stories: 1
- Entry location: ground level
- Pool features: None
- Fencing: Wood
- Has view: Yes
- View description: Neighborhood
Lot
- Size: 0.26 Acres
- Features: Front Yard
Details
- Parcel number: 021157001
- Special conditions: Trust
Construction
Type & style
- Home type: SingleFamily
- Property subtype: Single Family Residence
Materials
- Stucco
- Roof: Composition
Condition
- New construction: No
- Year built: 2010
Utilities & green energy
- Sewer: Public Sewer
- Utilities for property: Electricity Connected, Natural Gas Connected, Sewer Connected, Water Connected
Community & HOA
Community
- Features: Street Lights
HOA
- Has HOA: Yes
- Amenities included: Other
- HOA fee: $38 monthly
- HOA name: Mission Meadows
- HOA phone: 805-466-6275
Location
- Region: San Miguel
Financial & listing details
- Price per square foot: $365/sqft
- Tax assessed value: $402,484
- Date on market: 7/14/2026
- Cumulative days on market: 80 days
- Listing terms: Cash,Cash to New Loan
- Road surface type: Paved
Estimated market value
$626,600
$595,000 - $658,000
$3,355/mo
Price history
| Date | Event | Price |
|---|---|---|
| 9/26/2026 | Pending sale | $635,000$365/sqft |
Source:  CRMLS #NS26153563 Report a problem CRMLS #NS26153563 Report a problem | ||
| 9/3/2026 | Price change | $635,000-1.6%$365/sqft |
Source: CRMLS #NS26153563 Report a problem | ||
| 7/14/2026 | Listed for sale | $645,000+89.7%$370/sqft |
Source: CRMLS #NS26153563 Report a problem | ||
| 1/9/2018 | Listing removed | $1,850$1/sqft |
Source: Zillow Rental Manager Report a problem | ||
| 12/26/2017 | Listed for rent | $1,850$1/sqft |
Source: Zillow Rental Manager Report a problem | ||
| 8/18/2016 | Sold | $340,000-18.1%$195/sqft |
Source: Public Record Report a problem | ||
| 1/29/2016 | Sold | $415,000+77.4%$238/sqft |
Source: Public Record Report a problem | ||
| 10/9/2014 | Sold | $233,887-13.1%$134/sqft |
Source: Public Record Report a problem | ||
| 1/7/2011 | Sold | $269,000$154/sqft |
Source: Public Record Report a problem | ||
Public tax history
| Year | Property taxes | Tax assessment |
|---|---|---|
| 2026 | -- | $402,484 +2% |
| 2025 | $4,284 +4.5% | $394,593 +2% |
| 2024 | $4,101 +1.7% | $386,857 +2% |
| 2023 | $4,034 -2.3% | $379,272 +2% |
| 2022 | $4,126 +2% | $371,836 +2% |
| 2021 | $4,046 +1% | $364,546 +1% |
| 2020 | $4,004 +2% | $360,809 +2% |
| 2019 | $3,926 +2% | $353,736 +2% |
| 2018 | $3,849 +1.9% | $346,800 +2% |
| 2017 | $3,776 +10.8% | $340,000 +7.9% |
| 2016 | $3,409 | $315,000 |
| 2015 | $3,409 +241.9% | -- |
| 2014 | $997 | $281,136 +2.5% |
| 2012 | -- | $274,380 +8.3% |
| 2011 | -- | $253,244 +303.4% |
| 2010 | -- | $62,772 -0.2% |
| 2009 | -- | $62,922 +2% |
| 2008 | -- | $61,689 +2% |
| 2007 | -- | $60,480 |
Find assessor info on the county website
Monthly payment
Est. payment
Payment breakdown
Explore the cost of this home by adjusting the details. Changes won't be saved.Climate risks
Neighborhood: 93451


Similar homes
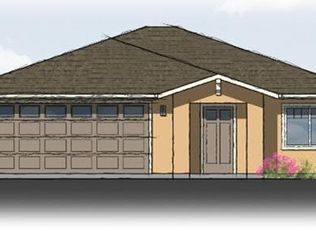
- $655,0004 bd2 ba1.6k sqft655 Armand Ave, San Miguel, CA 93451For Sale
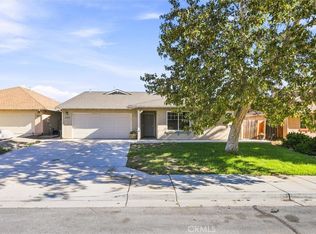 MLS ID #SC26196212, George Sabo, BHGRE HAVEN PROPERTIES. CRMLS
 - $489,0003 bd2 ba1.4k sqft1501 K St, San Miguel, CA 93451For Sale
 MLS ID #NS26174243, Melissa Banuelos, RE/MAX Parkside Real Estate. CRMLS
 - $579,0003 bd2 ba1.3k sqft346 12th St, San Miguel, CA 93451For Sale
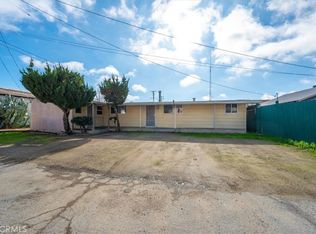 MLS ID #NS26009747, Karlie Montgomery, Luxton Real Estate. CRMLS
 - $698,0003 bd2 ba1.6k sqft8199 Plane View Pl, Paso Robles, CA 93446For Sale
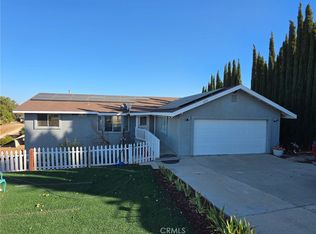 MLS ID #NS26213698, Guyla Adams, Premier Properties. CRMLS
Local buyer's agents are ready to help
