Renovated and move-in ready, this stylish home in Lantana offers modern updates paired with the convenience of highly sought-after Denton ISD. Designed with today’s buyer in mind, the open-concept layout connects the updated kitchen to bright living and dining spaces, creating an easy flow for gatherings or relaxed evenings at home. Recent renovations showcase trendy paint, designer fixtures, new flooring, and a clean, contemporary aesthetic throughout. The downstairs primary suite serves as a private retreat, featuring vaulted ceilings that add volume and natural light, along with an ensuite bath. Spacious bedrooms and flex spaces throughout provide flexibility for a home office, fitness space, movie room, or guest retreat. Every detail feels current, polished, and ready for immediate enjoyment. The outdoor space offers room to unwind, entertain, or simply enjoy North Texas evenings without the burden of major maintenance. Located in the Lantana master-planned community with access to neighborhood amenities, trails, and convenient routes to I-35W, this Denton ISD home supports a lifestyle of connection, efficiency, and everyday comfort. Owning this property means skipping the renovation process and stepping straight into a home that reflects your style from day one. You are going to love this home!
Sold
Price Unknown
810 Senna Dr, Argyle, TX 76226
4beds
3,633sqft
Single Family Residence
Built in 2008
6,882 Square Feet Lot
$754,900 Zestimate®
$--/sqft
$4,569 Estimated rent
Home value
$754,900
$717,000 - $800,000
$4,569/mo
Zestimate® history
Owner options
List your home for rent
$4,569/mo
Rent Zestimate®
Find your next renter with Zillow Rental Manager. Plus, with online applications, you can quickly screen prospective tenants – for free.
$4,569/mo
Rent Zestimate®
Refinance and save
$131/mo
Est. payment
Refinancing to a lower rate could help reduce your monthly payments and save thousands over the life of the loan.
$131/mo
Est. payment
Explore your selling options
Work with a Zillow partner agent
Leverage their expertise and Zillow's premium Showcase listings to get your home seen by more buyers.
Get startedList with your own agent
Get your home in front of millions of buyers by listing it on Zillow.
Learn how to do itSell it yourself
Take full control of how buyers see your home on Zillow by listing For Sale by Owner (FSBO).
List your homeWhat's special
Modern updatesTrendy paintNew flooringFlex spacesSpacious bedroomsNatural lightVaulted ceilings
Zillow last checked:
Listing updated:
Listed by:
Sharmy McDonald 0639638 214-642-5880,
Keller Williams Realty DPR 972-732-6000,
Macey Gloff 0660242 214-233-6809,
Keller Williams Realty DPR
Bought with:
Veronica Fleury
Keller Williams Realty-FM
Source: NTREIS,MLS#: 21210939
Facts & features
Interior
Bedrooms & bathrooms
- Bedrooms: 4
- Bathrooms: 4
- Full bathrooms: 3
- 1/2 bathrooms: 1
Primary bedroom
- Features: Ceiling Fan(s), En Suite Bathroom, Walk-In Closet(s)
- Level: First
- Dimensions: 15 x 20
Bedroom
- Level: Second
- Dimensions: 16 x 16
Bedroom
- Features: Ceiling Fan(s)
- Level: Second
- Dimensions: 15 x 13
Bedroom
- Features: Ceiling Fan(s)
- Level: Second
- Dimensions: 12 x 12
Primary bathroom
- Features: Dual Sinks, Garden Tub/Roman Tub, Separate Shower
- Level: First
- Dimensions: 19 x 15
Breakfast room nook
- Features: Eat-in Kitchen
- Level: First
- Dimensions: 15 x 11
Dining room
- Level: First
- Dimensions: 12 x 12
Family room
- Features: Ceiling Fan(s), Fireplace
- Level: First
- Dimensions: 21 x 22
Other
- Level: Second
- Dimensions: 5 x 9
Other
- Level: Second
- Dimensions: 5 x 11
Half bath
- Level: First
- Dimensions: 6 x 5
Kitchen
- Features: Kitchen Island, Pantry
- Level: First
- Dimensions: 15 x 14
Living room
- Level: First
- Dimensions: 12 x 13
Loft
- Features: Built-in Features, Ceiling Fan(s)
- Level: Second
- Dimensions: 29 x 20
Media room
- Features: Ceiling Fan(s)
- Level: Second
- Dimensions: 17 x 19
Heating
- Central, Fireplace(s)
Cooling
- Central Air, Ceiling Fan(s), Electric
Appliances
- Included: Double Oven, Gas Cooktop, Microwave
- Laundry: Laundry in Utility Room
Features
- Built-in Features, Decorative/Designer Lighting Fixtures, Vaulted Ceiling(s)
- Flooring: Carpet, Tile
- Windows: Shutters
- Has basement: No
- Number of fireplaces: 1
- Fireplace features: Gas, Gas Log, Living Room
Interior area
- Total interior livable area: 3,633 sqft
Property
Parking
- Total spaces: 3
- Parking features: Garage
- Attached garage spaces: 3
Features
- Levels: Two
- Stories: 2
- Patio & porch: Covered, Patio
- Has private pool: Yes
- Pool features: In Ground, Pool, Private, Community
- Fencing: Back Yard,Fenced,High Fence,Wood
Lot
- Size: 6,882 Square Feet
- Features: Interior Lot, Landscaped
Details
- Parcel number: R282080
Construction
Type & style
- Home type: SingleFamily
- Architectural style: Traditional,Detached
- Property subtype: Single Family Residence
Materials
- Roof: Shingle
Condition
- Year built: 2008
Utilities & green energy
- Sewer: Public Sewer
- Water: Public
- Utilities for property: Sewer Available, Water Available
Community & HOA
Community
- Features: Clubhouse, Fitness Center, Playground, Pool, Trails/Paths
- Subdivision: Dakota
HOA
- Has HOA: Yes
- Services included: All Facilities
- HOA fee: $131 monthly
- HOA name: Insight Assoc Managment
- HOA phone: 940-728-1660
Location
- Region: Argyle
Financial & listing details
- Tax assessed value: $704,918
- Annual tax amount: $14,237
- Date on market: 3/18/2026
- Cumulative days on market: 35 days
- Listing terms: Cash,Conventional,FHA,VA Loan
- Exclusions: Refrigerator, Beverage Refrigerators, washer/dryer set.
Price history
| Date | Event | Price |
|---|---|---|
| 4/22/2026 | Sold | -- |
Source: NTREIS #21210939 Report a problem | ||
| 3/27/2026 | Contingent | $775,000$213/sqft |
Source: NTREIS #21210939 Report a problem | ||
| 3/18/2026 | Listed for sale | $775,000+1.3%$213/sqft |
Source: NTREIS #21210939 Report a problem | ||
| 9/24/2025 | Sold | -- |
Source: NTREIS #21014991 Report a problem | ||
| 8/20/2025 | Pending sale | $765,000$211/sqft |
Source: NTREIS #21014991 Report a problem | ||
| 8/14/2025 | Contingent | $765,000$211/sqft |
Source: NTREIS #21014991 Report a problem | ||
| 8/10/2025 | Price change | $765,000-1.3%$211/sqft |
Source: NTREIS #21014991 Report a problem | ||
| 7/31/2025 | Listed for sale | $775,000+56.6%$213/sqft |
Source: NTREIS #21014991 Report a problem | ||
| 11/9/2020 | Sold | -- |
Source: Agent Provided Report a problem | ||
| 10/15/2020 | Pending sale | $495,000$136/sqft |
Source: Briko Realty Services #14445280 Report a problem | ||
| 10/2/2020 | Listed for sale | $495,000+25.5%$136/sqft |
Source: Briko Realty Services #14445280 Report a problem | ||
| 3/8/2013 | Sold | -- |
Source: Agent Provided Report a problem | ||
| 1/24/2013 | Listed for sale | $394,500$109/sqft |
Source: Myers & Myers Realtors #11887802 Report a problem | ||
Public tax history
| Year | Property taxes | Tax assessment |
|---|---|---|
| 2025 | $10,541 -8.9% | $663,881 +10% |
| 2024 | $11,567 +15.4% | $603,528 +10% |
| 2023 | $10,025 -8.3% | $548,662 +10% |
| 2022 | $10,926 +4.5% | $498,784 +10% |
| 2021 | $10,461 +6.5% | $453,440 +9.3% |
| 2020 | $9,821 -4.9% | $414,713 -1.3% |
| 2019 | $10,323 -4.7% | $420,000 +1.7% |
| 2018 | $10,831 +1% | $413,000 -3.9% |
| 2017 | $10,719 | $429,776 +7.9% |
| 2016 | $10,719 +4.6% | $398,208 +1.2% |
| 2015 | $10,244 | $393,416 +5.6% |
| 2014 | $10,244 | $372,470 +4.1% |
| 2013 | $10,244 | $357,859 +0.9% |
| 2012 | -- | $354,625 -4.1% |
| 2011 | -- | $369,658 +3.7% |
| 2010 | -- | $356,623 +0.9% |
| 2009 | -- | $353,340 +519.9% |
| 2007 | $1,708 +42% | $57,000 |
| 2006 | $1,203 | $57,000 |
Find assessor info on the county website
Neighborhood: Lantana
Nearby homes
- $603,9004 bd3 ba3.3k sqft820 Senna Dr, Argyle, TX 76226Off Market
- $585,0004 bd3 ba2.7k sqft800 Senna Dr, Argyle, TX 76226Off Market
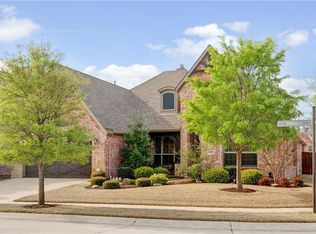
- $591,7004 bd3 ba3.2k sqft821 Ethan Rd, Argyle, TX 76226Off Market
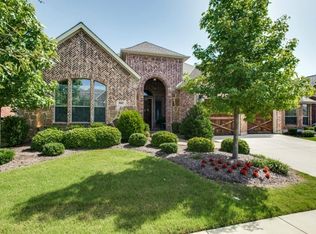
- $594,9004 bd4 ba3.7k sqft830 Senna Dr, Lantana, TX 76226Off Market
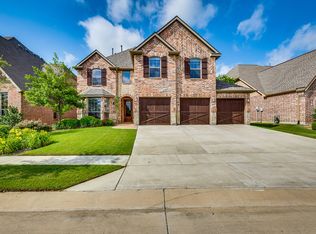
- $561,8004 bd3 ba3k sqft811 Ethan Rd, Argyle, TX 76226Off Market
- $513,3004 bd3 ba2.4k sqft831 Ethan Rd, Argyle, TX 76226Off Market
- $717,3005 bd4 ba3.8k sqft819 Senna Dr, Argyle, TX 76226Off Market
- $512,7004 bd3 ba2.4k sqft841 Ethan Rd, Argyle, TX 76226Off Market
Nearby schools
GreatSchools rating
- 9/10EP Rayzor Elementary SchoolGrades: PK-5Distance: 0.6 mi
- 9/10Harpool Middle SchoolGrades: 6-8Distance: 1.6 mi
- 7/10Guyer High SchoolGrades: 9-12Distance: 3.1 mi
Schools provided by the listing agent
- Elementary: EP Rayzor
- Middle: Tom Harpool
- High: Guyer
- District: Denton ISD
Source: NTREIS. This data may not be complete. We recommend contacting the local school district to confirm school assignments for this home.
Get a cash offer in 3 minutes
Find out how much your home could sell for in as little as 3 minutes with a no-obligation cash offer.
Estimated market value
$754,900
Get a cash offer in 3 minutes
Find out how much your home could sell for in as little as 3 minutes with a no-obligation cash offer.
Estimated market value
$754,900
- Texas
- Denton County
- Argyle
- 76226
- Lantana
- 810 Senna Dr
Nearby cities
Nearby neighborhoods
Nearby zip codes
Other Argyle Topics
