Excellent location in a quite and nice neighborhood within the Award Winning Richardson ISD. About 15 minutes to UTD, SMU, and Down town Dallas where near AT&T, Southwest Airlines, Texas Instruments, JPMorgan Chase etc. Easy access to major corridors (U.S.75), local shops, dining, parks!
House is fully renovated in 2025 with Brand New LVP Flooring through out, Linear Fireplace, Bathrooms, Cabinets, SST Appliances, Kitchen Rang Hood Vented outside, and Quartz Countertop, plus a beautifully renovated half bath, and Much More!!!
New Roof in 2022
New AC in 2019
New Water Heater in 2024
New Gutter in 2025
Added Sprinkler in 2014
Added Living room with full bath in 2025
A 10 feet high ceiling spacious family room featuring Built-in Display Cabinetry, and a wet bar—perfect for entertaining or relaxing in style. Must come and check out the added living area with the full bath. It's in the center of family room, Master bedroom and the outdoor covered patio, all these create large space for family and friends gatherings, also can be treated as office or the 5th bedroom which provides flexibility and creativity on enjoying the home!! NO HOA! 810 Serenade Ln is perfect for families, professionals, investors and anyone looking for a move-in-ready gem in North Texas. Let this delightful Richardson home welcome you to the next chapter of your story!!!
Sold
Price Unknown
810 Serenade Ln, Richardson, TX 75081
4beds
2,559sqft
Single Family Residence
Built in 1977
9,147 Square Feet Lot
$460,600 Zestimate®
$--/sqft
$2,917 Estimated rent
Home value
$460,600
$419,000 - $507,000
$2,917/mo
Zestimate® history
Owner options
List your home for rent
$2,917/mo
Rent Zestimate®
Find your next renter with Zillow Rental Manager. Plus, with online applications, you can quickly screen prospective tenants – for free.
$2,917/mo
Rent Zestimate®
Refinance and save
Refinancing to a lower rate could help reduce your monthly payments and save thousands over the life of the loan.
Explore your selling options
Work with a Zillow partner agent
Leverage their expertise and Zillow's premium Showcase listings to get your home seen by more buyers.
Get startedList with your own agent
Get your home in front of millions of buyers by listing it on Zillow.
Learn how to do itSell it yourself
Take full control of how buyers see your home on Zillow by listing For Sale by Owner (FSBO).
List your homeWhat's special
Linear fireplaceOutdoor covered patioBrand new lvp flooringSpacious family roomSst appliancesQuartz countertopWet bar
Zillow last checked:
Listing updated:
Listed by:
Sue Kwan 0656748 817-606-9226,
Sue Kwan 817-606-9226
Bought with:
Juna Saw
Texas Turnkey Realty, LLC
Source: NTREIS,MLS#: 20969473
Facts & features
Interior
Bedrooms & bathrooms
- Bedrooms: 4
- Bathrooms: 4
- Full bathrooms: 3
- 1/2 bathrooms: 1
Primary bedroom
- Level: First
- Dimensions: 16 x 13
Bedroom
- Level: First
- Dimensions: 12 x 12
Bedroom
- Level: First
- Dimensions: 12 x 12
Bedroom
- Level: First
- Dimensions: 12 x 12
Family room
- Level: First
- Dimensions: 27 x 17
Other
- Level: First
- Dimensions: 0 x 0
Other
- Level: First
- Dimensions: 0 x 0
Other
- Level: First
- Dimensions: 0 x 0
Half bath
- Level: First
- Dimensions: 0 x 0
Kitchen
- Level: First
- Dimensions: 21 x 23
Laundry
- Level: First
- Dimensions: 9 x 12
Living room
- Level: First
- Dimensions: 15 x 22
Office
- Level: First
- Dimensions: 12 x 12
Heating
- Central, Electric
Appliances
- Included: Dishwasher, Electric Cooktop, Electric Oven, Electric Range, Disposal, Gas Water Heater, Vented Exhaust Fan
- Laundry: Washer Hookup, Laundry in Utility Room, In Kitchen
Features
- Wet Bar, Built-in Features, Decorative/Designer Lighting Fixtures, Double Vanity, Eat-in Kitchen, Granite Counters, Multiple Master Suites, Open Floorplan, Pantry
- Flooring: Luxury Vinyl Plank
- Windows: Shutters, Window Coverings
- Has basement: No
- Number of fireplaces: 1
- Fireplace features: Electric, Family Room
Interior area
- Total interior livable area: 2,559 sqft
Property
Parking
- Total spaces: 2
- Parking features: Door-Single, Garage, Garage Door Opener, Garage Faces Rear
- Attached garage spaces: 2
Features
- Levels: One
- Stories: 1
- Patio & porch: Covered
- Pool features: None
Lot
- Size: 9,147 Square Feet
Details
- Parcel number: 42048500020060000
- Other equipment: Call Listing Agent
Construction
Type & style
- Home type: SingleFamily
- Architectural style: Traditional,Detached
- Property subtype: Single Family Residence
Materials
- Brick, Concrete
- Foundation: Other, Slab
- Roof: Shingle
Condition
- Year built: 1977
Utilities & green energy
- Sewer: Public Sewer
- Utilities for property: Sewer Available
Community & HOA
Community
- Features: Other
- Security: Carbon Monoxide Detector(s), Fire Alarm
- Subdivision: College Park North
HOA
- Has HOA: No
Location
- Region: Richardson
Financial & listing details
- Tax assessed value: $448,250
- Annual tax amount: $9,205
- Date on market: 6/14/2025
- Cumulative days on market: 84 days
Price history
| Date | Event | Price |
|---|---|---|
| 10/31/2025 | Sold | -- |
Source: NTREIS #20969473 Report a problem | ||
| 9/17/2025 | Pending sale | $470,000$184/sqft |
Source: NTREIS #20969473 Report a problem | ||
| 9/9/2025 | Contingent | $470,000$184/sqft |
Source: NTREIS #20969473 Report a problem | ||
| 9/2/2025 | Price change | $470,000-2.1%$184/sqft |
Source: NTREIS #20969473 Report a problem | ||
| 8/17/2025 | Price change | $480,000-1%$188/sqft |
Source: NTREIS #20969473 Report a problem | ||
| 7/31/2025 | Price change | $485,000-2%$190/sqft |
Source: NTREIS #20969473 Report a problem | ||
| 7/1/2025 | Price change | $495,000-10%$193/sqft |
Source: NTREIS #20969473 Report a problem | ||
| 6/14/2025 | Listed for sale | $550,000$215/sqft |
Source: NTREIS #20969473 Report a problem | ||
Public tax history
| Year | Property taxes | Tax assessment |
|---|---|---|
| 2025 | $4,824 +6.3% | $448,250 +6.2% |
| 2024 | $4,539 -2.8% | $422,160 |
| 2023 | $4,670 +16% | $422,160 +19.6% |
| 2022 | $4,026 +9.3% | $353,010 +18% |
| 2021 | $3,685 +8.2% | $299,160 +11.2% |
| 2020 | $3,404 -0.5% | $269,110 |
| 2019 | $3,422 -0.8% | $269,110 |
| 2018 | $3,449 -42.1% | $269,110 +20.8% |
| 2017 | $5,954 +17.5% | $222,820 +17.4% |
| 2016 | $5,067 +26.9% | $189,770 +7.4% |
| 2015 | $3,992 | $176,750 |
| 2014 | $3,992 | $176,750 |
| 2013 | -- | -- |
| 2012 | -- | -- |
| 2011 | -- | -- |
| 2010 | -- | -- |
| 2009 | -- | -- |
| 2008 | -- | -- |
| 2007 | -- | -- |
| 2005 | -- | -- |
| 2004 | -- | -- |
| 2003 | -- | -- |
| 2002 | -- | -- |
| 2001 | -- | -- |
Find assessor info on the county website
Neighborhood: North College Park
Nearby homes
- $430,2004 bd3 ba2.6k sqft900 Serenade Ln, Richardson, TX 75081Off Market
- $388,8003 bd2 ba2k sqft808 Serenade Ln, Richardson, TX 75081Off Market
- $391,9003 bd2 ba2k sqft811 Windsong Trl, Richardson, TX 75081Off Market
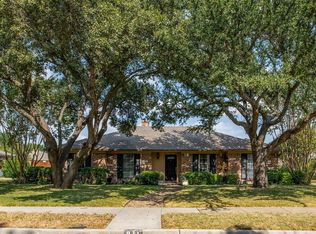
- $487,7004 bd2 ba3k sqft806 Serenade Ln, Richardson, TX 75081Off Market
- $392,2003 bd2 ba2k sqft902 Serenade Ln, Richardson, TX 75081Off Market
- $400,3003 bd2 ba1.9k sqft809 Windsong Trl, Richardson, TX 75081Off Market
- $495,6004 bd2 ba2.2k sqft811 Serenade Ln, Richardson, TX 75081Off Market
- $390,6003 bd2 ba1.9k sqft901 Windsong Trl, Richardson, TX 75081Off Market
Nearby schools
GreatSchools rating
- 7/10Jess Harben Elementary SchoolGrades: PK-6Distance: 0.5 mi
- 2/10Liberty Junior High School STEM AcademyGrades: 7-8Distance: 1.4 mi
- 4/10Berkner High SchoolGrades: 9-12Distance: 1.2 mi
Schools provided by the listing agent
- Elementary: Harben
- High: Berkner
- District: Richardson ISD
Source: NTREIS. This data may not be complete. We recommend contacting the local school district to confirm school assignments for this home.
Get a cash offer in 3 minutes
Find out how much your home could sell for in as little as 3 minutes with a no-obligation cash offer.
Estimated market value
$460,600
Get a cash offer in 3 minutes
Find out how much your home could sell for in as little as 3 minutes with a no-obligation cash offer.
Estimated market value
$460,600
- Texas
- Dallas County
- Richardson
- 75081
- North College Park
- 810 Serenade Ln
Nearby cities
Nearby neighborhoods
Nearby zip codes
Other Richardson Topics
