Stunning Highland Home in desirable Lantana Luxury living! This gorgeous home features an open kitchen with a large island, stainless steel appliances, planning desk and double ovens. Family room with vaulted ceiling and beams overlooks covered patio. Beautiful wood flooring, sink and cabinets in utility room, butler's pantry with wine storage, and mud bench. Relax in style in the substantial primary suite with dual vanities, a soaking tub, and large walk-in shower. Large game room with built in desk area is perfect for the kids or game night with friends. Updated master closet storage system and numerous trees added to the backyard with in ground irrigation lines.
Sold
Price Unknown
810 Sewell Dr, Lantana, TX 76226
4beds
4,021sqft
Single Family Residence
Built in 2017
9,104 Square Feet Lot
$860,500 Zestimate®
$--/sqft
$5,032 Estimated rent
Home value
$860,500
$817,000 - $904,000
$5,032/mo
Zestimate® history
Owner options
List your home for rent
$5,032/mo
Rent Zestimate®
Find your next renter with Zillow Rental Manager. Plus, with online applications, you can quickly screen prospective tenants – for free.
$5,032/mo
Rent Zestimate®
Refinance and save
$118/mo
Est. payment
Refinancing to a lower rate could help reduce your monthly payments and save thousands over the life of the loan.
$118/mo
Est. payment
Explore your selling options
Work with a Zillow partner agent
Leverage their expertise and Zillow's premium Showcase listings to get your home seen by more buyers.
Get startedList with your own agent
Get your home in front of millions of buyers by listing it on Zillow.
Learn how to do itSell it yourself
Take full control of how buyers see your home on Zillow by listing For Sale by Owner (FSBO).
List your homeWhat's special
Utility roomWine storagePlanning deskSoaking tubVaulted ceilingBeautiful wood flooringBuilt in desk area
Zillow last checked:
Listing updated:
Listed by:
Boo Reitz 0679264 469-473-4114,
EXIT REALTY ELITE 469-473-4114
Bought with:
Renuka Bhandari
Keller Williams Realty-FM
Source: NTREIS,MLS#: 20363623
Facts & features
Interior
Bedrooms & bathrooms
- Bedrooms: 4
- Bathrooms: 5
- Full bathrooms: 3
- 1/2 bathrooms: 2
Primary bedroom
- Features: Double Vanity, Linen Closet, Separate Shower, Walk-In Closet(s)
- Level: First
- Dimensions: 18 x 14
Bedroom
- Level: First
- Dimensions: 13 x 11
Bedroom
- Level: Second
- Dimensions: 13 x 11
Bedroom
- Level: Second
- Dimensions: 13 x 11
Breakfast room nook
- Level: First
- Dimensions: 11 x 14
Den
- Level: First
- Dimensions: 18 x 11
Dining room
- Level: First
- Dimensions: 18 x 11
Game room
- Level: Second
- Dimensions: 19 x 14
Kitchen
- Features: Built-in Features, Butler's Pantry, Eat-in Kitchen, Kitchen Island, Stone Counters
- Level: First
- Dimensions: 19 x 14
Living room
- Level: First
- Dimensions: 20 x 20
Media room
- Level: First
- Dimensions: 17 x 14
Utility room
- Features: Built-in Features, Utility Room, Utility Sink
- Level: First
- Dimensions: 7 x 8
Heating
- Central, Fireplace(s), Natural Gas
Cooling
- Central Air, Ceiling Fan(s), Electric
Appliances
- Included: Double Oven, Dishwasher, Gas Cooktop, Disposal, Microwave, Tankless Water Heater
- Laundry: Laundry in Utility Room
Features
- Eat-in Kitchen, High Speed Internet, Kitchen Island, Cable TV, Walk-In Closet(s)
- Flooring: Carpet, Ceramic Tile, Wood
- Windows: Window Coverings
- Has basement: No
- Number of fireplaces: 1
- Fireplace features: Stone
Interior area
- Total interior livable area: 4,021 sqft
Property
Parking
- Total spaces: 3
- Parking features: Door-Multi, Garage Faces Front, Garage, Garage Door Opener, Tandem
- Attached garage spaces: 3
Features
- Levels: Two
- Stories: 2
- Patio & porch: Front Porch, Covered
- Pool features: None
- Fencing: Wood
Lot
- Size: 9,104 Square Feet
Details
- Parcel number: R693126
Construction
Type & style
- Home type: SingleFamily
- Architectural style: Traditional,Detached
- Property subtype: Single Family Residence
Materials
- Brick
- Foundation: Slab
Condition
- Year built: 2017
Utilities & green energy
- Sewer: Public Sewer
- Water: Public
- Utilities for property: Sewer Available, Water Available, Cable Available
Green energy
- Energy efficient items: HVAC, Rain/Freeze Sensors
Community & HOA
Community
- Features: Curbs, Sidewalks
- Security: Security System, Smoke Detector(s)
- Subdivision: Reata Add
HOA
- Has HOA: Yes
- Services included: All Facilities, Association Management, Maintenance Grounds, Maintenance Structure
- HOA fee: $118 monthly
- HOA name: Lantana Community Assn.
- HOA phone: 940-728-1660
Location
- Region: Lantana
Financial & listing details
- Tax assessed value: $766,000
- Annual tax amount: $14,927
- Date on market: 6/23/2023
- Cumulative days on market: 20 days
- Listing terms: Cash,Conventional,VA Loan
- Exclusions: All non realty items, TVs and Mounts, Curtains, Shed in back yard, all potted plants.
Price history
| Date | Event | Price |
|---|---|---|
| 8/14/2023 | Sold | -- |
Source: NTREIS #20363623 Report a problem | ||
| 7/19/2023 | Pending sale | $899,900$224/sqft |
Source: NTREIS #20363623 Report a problem | ||
| 7/14/2023 | Contingent | $899,900$224/sqft |
Source: NTREIS #20363623 Report a problem | ||
| 6/23/2023 | Listed for sale | $899,900+12.5%$224/sqft |
Source: NTREIS #20363623 Report a problem | ||
| 11/18/2022 | Sold | -- |
Source: EXIT Realty solds #-4152291354813963975 Report a problem | ||
| 10/31/2022 | Pending sale | $799,900$199/sqft |
Source: NTREIS #20092326 Report a problem | ||
| 10/25/2022 | Contingent | $799,900$199/sqft |
Source: NTREIS #20092326 Report a problem | ||
| 10/17/2022 | Price change | $799,900-3%$199/sqft |
Source: NTREIS #20092326 Report a problem | ||
| 9/27/2022 | Listed for sale | $824,900$205/sqft |
Source: NTREIS #20092326 Report a problem | ||
| 9/6/2022 | Pending sale | $824,900$205/sqft |
Source: NTREIS #20092326 Report a problem | ||
| 8/29/2022 | Contingent | $824,900$205/sqft |
Source: NTREIS #20092326 Report a problem | ||
| 8/15/2022 | Price change | $824,900-8.3%$205/sqft |
Source: NTREIS #20092326 Report a problem | ||
| 7/14/2022 | Listed for sale | $899,900$224/sqft |
Source: NTREIS #20092326 Report a problem | ||
Public tax history
| Year | Property taxes | Tax assessment |
|---|---|---|
| 2025 | $16,434 -10% | $766,000 -9.2% |
| 2024 | $18,250 +13.5% | $843,221 +7.1% |
| 2023 | $16,085 +7.8% | $786,999 +21.3% |
| 2022 | $14,927 -0.2% | $648,808 +3.5% |
| 2021 | $14,954 +8.9% | $627,089 +12.2% |
| 2020 | $13,726 -1.6% | $558,977 +2% |
| 2019 | $13,946 -10.7% | $547,918 -4.7% |
| 2018 | $15,615 | $575,000 +799.7% |
| 2017 | -- | $63,910 |
Find assessor info on the county website
Neighborhood: Lantana
Nearby homes
- $768,3004 bd3 ba3k sqft820 Sewell Dr, Lantana, TX 76226Off Market
- $910,0004 bd3 ba3.4k sqft800 Sewell Dr, Lantana, TX 76226Off Market
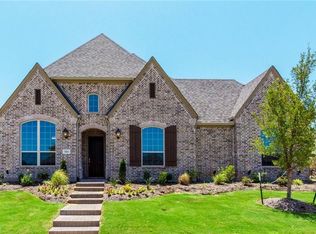
- $830,3004 bd5 ba3.8k sqft811 Clear Fork Dr, Lantana, TX 76226Off Market

- $810,0004 bd3 ba3k sqft830 Sewell Dr, Argyle, TX 76226Off Market
- $955,2004 bd5 ba3.1k sqft830 Sewell Dr, Lantana, TX 76226Off Market
- $755,6004 bd4 ba3.1k sqft801 Clear Fork Dr, Lantana, TX 76226Off Market
- $817,5005 bd5 ba4k sqft821 Clear Fork Dr, Lantana, TX 76226Off Market
- $892,7005 bd6 ba3.7k sqft1151 Bailey Dr, Argyle, TX 76226Off Market
Nearby schools
GreatSchools rating
- 8/10Dorothy P Adkins Elementary SchoolGrades: PK-5Distance: 0.6 mi
- 9/10Harpool Middle SchoolGrades: 6-8Distance: 2.6 mi
- 7/10Guyer High SchoolGrades: 9-12Distance: 4 mi
Schools provided by the listing agent
- Elementary: Dorothy P Adkins
- Middle: Tom Harpool
- High: Guyer
- District: Denton ISD
Source: NTREIS. This data may not be complete. We recommend contacting the local school district to confirm school assignments for this home.
Get a cash offer in 3 minutes
Find out how much your home could sell for in as little as 3 minutes with a no-obligation cash offer.
Estimated market value
$860,500
Get a cash offer in 3 minutes
Find out how much your home could sell for in as little as 3 minutes with a no-obligation cash offer.
Estimated market value
$860,500
- Texas
- Denton County
- Argyle
- 76226
- Lantana
- 810 Sewell Dr
Nearby cities
Nearby neighborhoods
Nearby zip codes
Other Argyle Topics
