Welcome home...to your lovely new abode.
The entirety of the interior has been upgraded with newer appliances, fixtures, surfaces and textures.
The new carpet, LVP and refurbished hardwoods look and feel brand new.
Every wall, baseboard, trim, door and window has been freshly painted with top quality materials.
Even the ceilings were completely redone!
Combined with the fully remodeled and open kitchen area, you have a practically new first floor living area.
All new paint, fans and matching fixtures throughout give you that same new construction feel on the second level as well.
Dual AC units(just inspected) will keep you cool in the summer and nice and toasty in the winter.
The brand new well pump will keep the water pressure where you need it for years to come.
The exterior of this house is what the American Dream is made of. With just a few, but exceedingly beautiful trees on the property, the openness is adorned with the most beautiful pinks of peaches, red and crimson of Crepe Myrtles. White and blue blossoms add color and calm to the park-like setting.
Sold for $352,500
$352,500
810 Shadow Lake Dr, Willow Spring, NC 27592
3beds
1,452sqft
Single Family Residence
Built in 1992
0.92 Acres Lot
$348,600 Zestimate®
$243/sqft
$1,819 Estimated rent
Home value
$348,600
$328,000 - $370,000
$1,819/mo
Zestimate® history
Owner options
List your home for rent
$1,819/mo
Rent Zestimate®
Find your next renter with Zillow Rental Manager. Plus, with online applications, you can quickly screen prospective tenants – for free.
$1,819/mo
Rent Zestimate®
Refinance and save
$2,236/mo
Est. payment
Refinancing to a lower rate could help reduce your monthly payments and save thousands over the life of the loan.
$2,236/mo
Est. payment
Explore your selling options
Work with a Zillow partner agent
Leverage their expertise and Zillow's premium Showcase listings to get your home seen by more buyers.
Get startedList with your own agent
Get your home in front of millions of buyers by listing it on Zillow.
Learn how to do itSell it yourself
Take full control of how buyers see your home on Zillow by listing For Sale by Owner (FSBO).
List your homeWhat's special
Zillow last checked:
Listing updated:
Listed by:
Edmond Perfetto 919-753-5626,
Grow Local Realty, LLC
Bought with:
Javier Olave Marquez, 326610
JA REALTY & CONSULTING LLC
Source: Doorify MLS,MLS#: 10062897
Facts & features
Interior
Bedrooms & bathrooms
- Bedrooms: 3
- Bathrooms: 3
- Full bathrooms: 2
- 1/2 bathrooms: 1
Primary bedroom
- Description: This large bedroom is away from the other two faces the back yard. The large double window provides abundant light and a great view!
- Level: Second
- Area: 166.75 Square Feet
- Dimensions: 11.5 x 14.5
Bedroom 2
- Description: Facing the back yard, two large windows again provide bright light and a great view. It has a large closet with double door access.
- Level: Second
- Area: 110 Square Feet
- Dimensions: 11 x 10
Bedroom 3
- Description: This corner bedroom provides warmth, bi-directional views and has an adorable walk-in closet/dressing room. This could also be converted and used as an office or rec. room.
- Level: Second
- Area: 110 Square Feet
- Dimensions: 11 x 10
Primary bathroom
- Description: You will love this cozy personal space when you see the fresh paint, brand new lighting, mirrors and vanity. Not to mention the resurfaced shower surround and all new shower hardware!!
- Level: Second
- Area: 64 Square Feet
- Dimensions: 8 x 8
Bathroom 2
- Description: With everything bright, shiny and new, this bathroom is welcoming and comfortable to all who may use it.
- Level: Second
- Area: 48 Square Feet
- Dimensions: 8 x 6
Dining room
- Description: Fresh paint, new light fixture and a freshly refinished hardwood floor will have you thinking of new ways to spend more time in this bright and welcoming space!
- Level: Main
- Area: 154 Square Feet
- Dimensions: 11 x 14
Kitchen
- Description: This freshly reconfigured workspace will quickly become the favorite gathering area. New everything, from lighting to butcher block countertops, to the country sink and new appliances will dazzle your family and friends for years to come.
- Level: Main
- Area: 162 Square Feet
- Dimensions: 18 x 9
Living room
- Description: The primary feature here, is space! And the gray-washed, floor to ceiling, brick fireplace. Running the full length of the home, this room is where you'll spend most of your memory making time. Step out onto the back deck for your morning kick-starter, or onto the front porch for a warm afternoon chat. The double doors and double windows give that great 'open' feel. Could easily be divided into the 'viewing' area, or the 'play' area with cards, games, or even just a comfy reading chair.
- Level: Main
- Area: 264.5 Square Feet
- Dimensions: 23 x 11.5
Heating
- Central, Electric, Fireplace Insert, Heat Pump, Hot Water, Wood Stove
Cooling
- Attic Fan, Central Air, Ceiling Fan(s), Electric, Exhaust Fan, Heat Pump
Appliances
- Included: Cooktop, Dishwasher, Electric Cooktop, Exhaust Fan, Electric Oven, ENERGY STAR Qualified Appliances, ENERGY STAR Qualified Dishwasher, Electric Water Heater, Oven, ENERGY STAR Qualified Water Heater, Self Cleaning Oven, Water Heater
- Laundry: Laundry Closet, Electric Dryer Hookup, In Hall, Inside, Lower Level, Main Level
Features
- Built-in Features, Ceiling Fan(s), Entrance Foyer, Eat-in Kitchen, High Speed Internet, Low Flow Plumbing Fixtures, Other, Pantry, Smart Thermostat, See Remarks, Storage, Bathtub/Shower Combination
- Flooring: Carpet, Hardwood, Luxury Vinyl
- Doors: French Doors, Storm Door(s)
- Windows: Aluminum Frames, Bay Window(s), Screens, Shutters, Solar Screens
- Common walls with other units/homes: No Common Walls
Interior area
- Total structure area: 1,452
- Total interior livable area: 1,452 sqft
- Finished area above ground: 1,452
- Finished area below ground: 0
Property
Parking
- Total spaces: 5
- Parking features: Attached, Concrete, Garage Faces Front, Garage, Inside Entrance, Kitchen Level, Lighted, Storage
- Garage spaces: 1
- Uncovered spaces: 4
Accessibility
- Accessibility features: Accessible Central Living Area, Accessible Electrical and Environmental Controls, Accessible Kitchen, Accessible Kitchen Appliances, Accessible Washer/Dryer, Level Flooring, Accessible Windows
Features
- Levels: Two
- Stories: 2
- Patio & porch: Deck, Front Porch
- Exterior features: Garden, Storage
- Pool features: None
- Spa features: None
- Fencing: See Remarks
Lot
- Size: 0.92 Acres
- Features: Back Yard, Few Trees, Front Yard, Landscaped, Level, Open Lot, Other, Rectangular Lot, See Remarks
- Residential vegetation: Grassed, See Remarks
Details
- Additional structures: Packing Shed, Storage, Workshop
- Parcel number: 00
- Special conditions: Seller Licensed Real Estate Professional
- Horse amenities: None
Construction
Type & style
- Home type: SingleFamily
- Architectural style: Contemporary
- Property subtype: Single Family Residence
Materials
- Vinyl Siding, Low VOC Paint/Sealant/Varnish
- Foundation: Block
- Roof: Shingle
Condition
- Updated/Remodeled
- New construction: No
- Year built: 1992
Utilities & green energy
- Sewer: Septic Tank
- Water: Private, Well
- Utilities for property: Cable Available, Electricity Available, Electricity Connected, Natural Gas Not Available, Phone Not Available, Water Available, Water Connected, Septic Available, Septic Connected
Community & HOA
Community
- Features: Fishing, Lake, Street Lights
- Security: Carbon Monoxide Detector(s), Firewall(s), Smoke Detector(s)
- Subdivision: Shadow Lakes
HOA
- Has HOA: No
- Amenities included: None
Location
- Region: Willow Spring
Financial & listing details
- Price per square foot: $243/sqft
- Tax assessed value: $169,060
- Annual tax amount: $1,529
- Date on market: 11/12/2024
- Listing agreement: Exclusive Right To Sell
- Listing terms: Cash,Contract,Conventional,FHA,VA Loan
- Road surface type: Asphalt
Price history
| Date | Event | Price |
|---|---|---|
| 2/24/2025 | Sold | $352,500-2.1%$243/sqft |
Source:  Doorify MLS #10062897 Report a problem Doorify MLS #10062897 Report a problem | ||
| 1/23/2025 | Pending sale | $359,900$248/sqft |
Source: Doorify MLS #10062897 Report a problem | ||
| 12/26/2024 | Price change | $359,900-2.7%$248/sqft |
Source: Doorify MLS #10062897 Report a problem | ||
| 12/10/2024 | Price change | $369,900-1.3%$255/sqft |
Source: Doorify MLS #10062897 Report a problem | ||
| 11/12/2024 | Listed for sale | $374,900+51.2%$258/sqft |
Source: Doorify MLS #10062897 Report a problem | ||
| 10/25/2023 | Sold | $248,000$171/sqft |
Source: Public Record Report a problem | ||
Public tax history
| Year | Property taxes | Tax assessment |
|---|---|---|
| 2025 | $1,815 +32.5% | $285,770 +69% |
| 2024 | $1,369 +3.2% | $169,060 |
| 2023 | $1,327 -3.1% | $169,060 |
| 2022 | $1,369 | $169,060 |
| 2021 | $1,369 -4.8% | $169,060 |
| 2020 | $1,438 +2.4% | $169,060 |
| 2019 | $1,404 +24% | $169,060 +26.9% |
| 2018 | $1,132 -0.1% | $133,180 |
| 2017 | $1,133 | $133,180 |
| 2016 | $1,133 -0.1% | $133,180 |
| 2015 | $1,134 +1.4% | $133,180 |
| 2014 | $1,119 | $133,180 |
| 2013 | -- | $133,180 |
| 2012 | -- | $133,180 |
| 2011 | -- | $133,180 |
| 2010 | -- | -- |
| 2009 | -- | -- |
| 2008 | -- | -- |
| 2007 | -- | -- |
| 2006 | -- | -- |
| 2005 | -- | -- |
| 2004 | -- | -- |
| 2003 | -- | -- |
| 2002 | -- | -- |
| 2001 | -- | -- |
Find assessor info on the county website
Neighborhood: 27592
Nearby homes
- $403,8004 bd2 ba2k sqft808 Shadow Lake Dr, Willow Spring, NC 27592Off Market
- $396,9003 bd2 ba2.1k sqft1001 Lake Path Rd, Willow Spring, NC 27592Off Market
- $416,2003 bd3 ba2.3k sqft612 Canady Ct, Willow Spring, NC 27592Off Market

- $356,2003 bd2 ba1.6k sqft1003 Lake Path Rd, Willow Spring, NC 27592Off Market
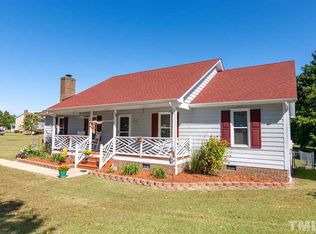
- $389,9003 bd2 ba1.9k sqft610 Shadow Lake Dr, Willow Spring, NC 27592Off Market
- $403,0003 bd2 ba1.9k sqft813 Shadow Lake Dr, Willow Spring, NC 27592Off Market
- $438,5003 bd2 ba2.4k sqft809 Shadow Lake Dr, Willow Spring, NC 27592Off Market
- $424,8003 bd2 ba2k sqft614 Canady Ct, Willow Spring, NC 27592Off Market
Nearby schools
GreatSchools rating
- 9/10Dixon Road ElementaryGrades: PK-5Distance: 1.7 mi
- 9/10McGee's Crossroads Middle SchoolGrades: 6-8Distance: 3.1 mi
- 4/10West Johnston HighGrades: 9-12Distance: 4.9 mi
Schools provided by the listing agent
- Elementary: Johnston - Dixon Road Elementary
- Middle: Johnston - McGees Crossroads Middle
- High: Johnston - West Johnston High
Source: Doorify MLS. This data may not be complete. We recommend contacting the local school district to confirm school assignments for this home.
Get a cash offer in 3 minutes
Find out how much your home could sell for in as little as 3 minutes with a no-obligation cash offer.
Estimated market value
$348,600
Get a cash offer in 3 minutes
Find out how much your home could sell for in as little as 3 minutes with a no-obligation cash offer.
Estimated market value
$348,600
- North Carolina
- Johnston County
- Willow Spring
- 27592
- 810 Shadow Lake Dr
