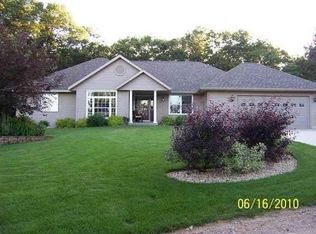
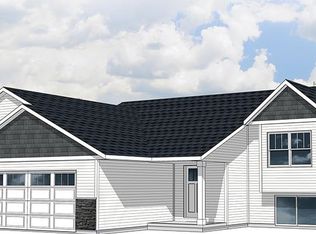
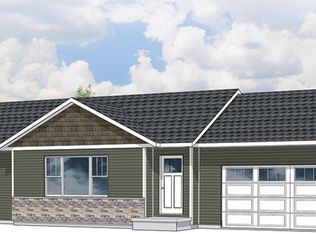
*Home is complete. Photos are of a similar model, finishes may vary.* Welcome to the Kona G1 floorplan by Denyon Homes in the beautiful Harvest Acres subdivision in Plover. This bi-level home has 3 bedrooms, 2 bathrooms and an attached 3 car garage. The nice sized entryway has built in lockers to keep you organized. The open concept living area has vaulted ceilings, which connect the spacious living room, kitchen and dining areas. The kitchen features custom built cabinets with soft close doors and drawers, a spacious island, stainless steel dishwasher and microwave and a pantry closet for extra storage. The kitchen, dining and entryway spaces are finished with luxury vinyl plank flooring. The main bedroom has a walk-in closet. The lower level includes a finished third bedroom and second full bathroom. Framing is finished for an optional family room and fourth bedroom. There is also space framed for a laundry room. This home comes complete with gutters and a blacktop driveway for your convenience.
This property is not currently displayed as for sale or rent on Zillow. This may be different from what's on other websites or public sources.