Don't Miss this Beautifully Renovated Home on a Quiet Street in Fairfield! A Move-In-Ready Property featuring a Long List of High-End Updates throughout. The Bright & Airy Interior showcases a Completely Updated Kitchen with New Cabinets, Tile Flooring, Backsplash, Granite Countertops, and All Stainless Steel Appliances. Refinished Hardwood Floors shine in the Living Room and Two Bedrooms, while New Carpet adds comfort to the Primary Bedroom and Finished Basement. Freshly Painted Interior & Exterior! Major Mechanical Updates provide peace of mind with a New Roof, Furnace & A/C all in 2025. Bathrooms have been refreshed with New Toilets, Vanities & Modern Lighting Fixtures. Finished Basement offers additional Living Space perfect for a Rec Room, Office, or Guest Area. Fantastic Location close to Shopping, Dining & Parks. A Truly Turn-Key Home with Nothing Left to Do but Move Right In! Video Tour Attached!
Pending
$307,500
810 Shady Ln, Fairfield, OH 45014
3beds
2,094sqft
Single Family Residence
Built in 1954
0.28 Acres Lot
$-- Zestimate®
$147/sqft
$-- HOA
What's special
- 9 days
- 603
- 68
Likely to sell faster than
Zillow last checked:
Listing updated:
Listed by:
Daniel Baron 513-600-4117,
Keller Williams Advisors 513-766-9200
Source: Cincy MLS,MLS#: 1893563 Originating MLS: Cincinnati Area Multiple Listing Service
Originating MLS: Cincinnati Area Multiple Listing Service
Facts & features
Interior
Bedrooms & bathrooms
- Bedrooms: 3
- Bathrooms: 2
- Full bathrooms: 2
Primary bedroom
- Features: Bath Adjoins, Walkout, Wall-to-Wall Carpet, Fireplace
- Level: First
- Area: 288
- Dimensions: 16 x 18
Bedroom 2
- Level: First
- Area: 156
- Dimensions: 13 x 12
Bedroom 3
- Level: First
- Area: 140
- Dimensions: 10 x 14
Bedroom 4
- Area: 0
- Dimensions: 0 x 0
Bedroom 5
- Area: 0
- Dimensions: 0 x 0
Primary bathroom
- Features: Shower
Bathroom 1
- Features: Full
- Level: First
Bathroom 2
- Features: Full
- Level: First
Dining room
- Features: Wood Floor
- Level: First
- Area: 198
- Dimensions: 11 x 18
Family room
- Area: 0
- Dimensions: 0 x 0
Kitchen
- Features: Wood Cabinets, Marble/Granite/Slate
- Area: 156
- Dimensions: 12 x 13
Living room
- Features: Wood Floor
- Area: 300
- Dimensions: 25 x 12
Office
- Area: 0
- Dimensions: 0 x 0
Heating
- Electric
Cooling
- Central Air
Appliances
- Included: Dishwasher, Microwave, Oven/Range, Refrigerator, Electric Water Heater
Features
- Ceiling Fan(s), Recessed Lighting
- Windows: Vinyl
- Basement: Full,Finished,WW Carpet
- Number of fireplaces: 1
- Fireplace features: Inoperable, Master Bedroom
Interior area
- Total structure area: 2,094
- Total interior livable area: 2,094 sqft
Video & virtual tour
Property
Parking
- Total spaces: 1
- Parking features: Garage
- Garage spaces: 1
Features
- Levels: One
- Stories: 1
- Patio & porch: Porch
Lot
- Size: 0.28 Acres
Details
- Parcel number: A0700043000009
Construction
Type & style
- Home type: SingleFamily
- Architectural style: Ranch
- Property subtype: Single Family Residence
Materials
- Brick, Vinyl Siding
- Foundation: Concrete Perimeter
- Roof: Shingle
Condition
- New construction: No
- Year built: 1954
Utilities & green energy
- Gas: None
- Sewer: Public Sewer
- Water: Public
Community & HOA
HOA
- Has HOA: No
Location
- Region: Fairfield
Financial & listing details
- Price per square foot: $147/sqft
- Tax assessed value: $184,230
- Annual tax amount: $2,750
- Date on market: 9/15/2026
- Listing terms: No Special Financing
Estimated market value
Not available
Estimated sales range
Not available
Not available
Price history
| Date | Event | Price |
|---|---|---|
| 9/24/2026 | Pending sale | $307,500$147/sqft |
Source:  Cincy MLS #1893563 Report a problem Cincy MLS #1893563 Report a problem | ||
| 9/15/2026 | Listed for sale | $307,500-4.5%$147/sqft |
Source: Cincy MLS #1893563 Report a problem | ||
| 7/30/2026 | Listing removed | $322,000$154/sqft |
Source: Cincy MLS #1881911 Report a problem | ||
| 6/23/2026 | Price change | $322,000-1.8%$154/sqft |
Source: Cincy MLS #1881911 Report a problem | ||
| 6/6/2026 | Listed for sale | $327,900$157/sqft |
Source: Cincy MLS #1881911 Report a problem | ||
| 5/4/2026 | Listing removed | $327,900$157/sqft |
Source: Cincy MLS #1867556 Report a problem | ||
| 4/24/2026 | Pending sale | $327,900$157/sqft |
Source: Cincy MLS #1867556 Report a problem | ||
| 4/20/2026 | Price change | $327,900-2.1%$157/sqft |
Source: Cincy MLS #1867556 Report a problem | ||
| 4/8/2026 | Listed for sale | $334,900$160/sqft |
Source: Cincy MLS #1867556 Report a problem | ||
| 3/22/2026 | Pending sale | $334,900$160/sqft |
Source: Cincy MLS #1867556 Report a problem | ||
| 3/17/2026 | Listed for sale | $334,900$160/sqft |
Source: Cincy MLS #1867556 Report a problem | ||
| 3/3/2026 | Pending sale | $334,900$160/sqft |
Source: Cincy MLS #1867556 Report a problem | ||
| 2/11/2026 | Price change | $334,900-4.3%$160/sqft |
Source: Cincy MLS #1867556 Report a problem | ||
| 1/31/2026 | Listed for sale | $349,900+128.7%$167/sqft |
Source: Cincy MLS #1867556 Report a problem | ||
| 9/18/2025 | Sold | $153,000$73/sqft |
Source: Public Record Report a problem | ||
Public tax history
| Year | Property taxes | Tax assessment |
|---|---|---|
| 2025 | $2,403 +18.7% | $64,480 |
| 2024 | $2,024 -0.2% | $64,480 |
| 2023 | $2,027 +12.2% | $64,480 +38.9% |
| 2022 | $1,806 +16.4% | $46,430 +1.5% |
| 2021 | $1,552 -3.9% | $45,750 |
| 2020 | $1,614 +9.2% | $45,750 +20.3% |
| 2019 | $1,479 +1.9% | $38,040 |
| 2018 | $1,451 -1% | $38,040 |
| 2017 | $1,466 +6.9% | $38,040 +9.2% |
| 2016 | $1,371 +5% | $34,830 |
| 2015 | $1,305 -6% | $34,830 |
| 2014 | $1,389 | $34,830 -8% |
| 2013 | $1,389 -0.3% | $37,870 |
| 2012 | $1,393 | $37,870 +4.3% |
| 2011 | $1,393 +15.2% | $36,299 -0.7% |
| 2010 | $1,210 +3.1% | $36,562 |
| 2009 | $1,173 -2.4% | $36,562 -4.8% |
| 2008 | $1,203 -7.3% | $38,389 -3.6% |
| 2007 | $1,297 -22.9% | $39,841 |
| 2006 | $1,681 +2.8% | $39,841 |
| 2005 | $1,636 +22.1% | $39,841 +26.2% |
| 2004 | $1,340 +12.4% | $31,563 |
| 2003 | $1,192 +5.8% | $31,563 |
| 2002 | $1,127 -2.8% | $31,563 +7.1% |
| 2001 | $1,159 +0.4% | $29,477 |
| 2000 | $1,155 | $29,477 |
Find assessor info on the county website
Monthly payment
Est. payment
Payment breakdown
Explore the cost of this home by adjusting the details. Changes won't be saved.Climate risks
Neighborhood: 45014

Similar homes
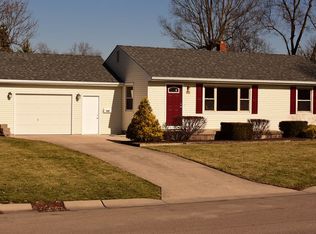
- $393,9003 bd3 ba1.7k sqft5330 Sherry Ln, Fairfield, OH 45014For Sale

 MLS ID #1891757, Andrew W Zestermann, Federle, Inc.. Cincy MLS
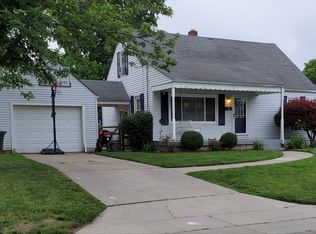
 - $289,0004 bd3 ba1.8k sqft725 E Crescentville Rd, Cincinnati, OH 45246For Sale
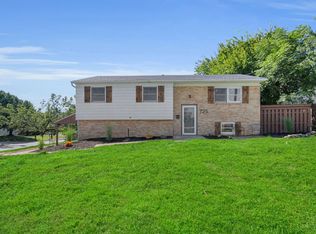 MLS ID #1891724, Bret Halsey, Ellsbury Commercial Group. Cincy MLS
 - $349,9004 bd3 ba1.9k sqft11554 Lincolnshire Dr, Cincinnati, OH 45240For Sale
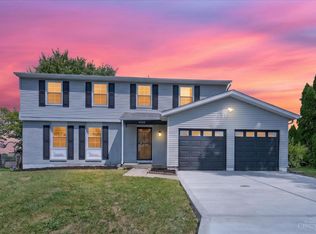 MLS ID #1893723, Ibrahim M. Farhan, RE/MAX Preferred Group. Cincy MLS
 - $349,9003 bd2 ba1.9k sqft10811 Colerain Ave, Cincinnati, OH 45252For Sale
 MLS ID #1885514, Jillian Sprague, Plum Tree Realty. Cincy MLS
 - $320,0003 bd3 ba1.4k sqft8997 Plainfield Rd, Cincinnati, OH 45236For SaleMLS ID #1893664, Aaron Binik-Thomas, Plum Tree Realty. Cincy MLS
- $332,5003 bd2 ba1.5k sqft5770 Haubner Rd, Cincinnati, OH 45247For SaleMLS ID #1893843, Eric Senft, Keller Williams Advisors. Cincy MLS
- $279,5003 bd3 ba1.8k sqft3236 Lillwood Ln, Cincinnati, OH 45251For SaleMLS ID #1887413, Dickson Flores Maradiaga, Fortune Vine Realty. Cincy MLS
- $375,0003 bd3 ba2.5k sqft518 Kensington St, Middletown, OH 45044For Sale
 MLS ID #969470, Dustin Poe, Keller Williams Seven Hills. DABR MLS
 - $279,9003 bd2 ba1.5k sqft10818 Gratis Jacksonburg Rd, Somerville, OH 45064For SaleMLS ID #1892792, Michella A. Eldridge, Howard Hanna Real Estate Serv. Cincy MLS
- $295,0003 bd2 ba1.7k sqft5753 Boomer Rd, Cincinnati, OH 45247For SaleMLS ID #1883822, Sadia A. Shabbir, Keller Williams Seven Hills Re. Cincy MLS
- $319,0004 bd2 ba2.2k sqft2200 Glenside Ave, Cincinnati, OH 45212For SaleMLS ID #1893942, Ron Garland, Comey & Shepherd. Cincy MLS
- $289,0003 bd1 ba1.1k sqft1690 Middletown Eaton Rd, Middletown, OH 45042For SaleMLS ID #1889316, Vernon V Duett, Hand In Hand Realty, LLC. Cincy MLS
- $309,9003 bd2 ba1.7k sqft1621 Croydon Ln, Middletown, OH 45042For SaleMLS ID #1882039, Zachary Ferrell, Keller Williams Advisors. Cincy MLS
- $332,0004 bd3 ba1.9k sqft404 Holland Dr, Trenton, OH 45067For SaleMLS ID #1891883, Dawnitta R. Ollis, Plum Tree Realty. Cincy MLS
- $314,9004 bd3 ba2.5k sqft1063 Tahoe Ter, Cincinnati, OH 45238For SaleMLS ID #1884517, Rakesh Ram, Coldwell Banker Realty. Cincy MLS
- $339,9004 bd3 ba2.2k sqft6029 Waldway Ln, Cincinnati, OH 45224For SaleMLS ID #1892795, Kristie Morris, Sibcy Cline, Inc.. Cincy MLS
- $294,9003 bd2 ba1.1k sqft8613 Brent Dr, Cincinnati, OH 45231For SaleMLS ID #1890708, Sherry L. Clements, Howard Hanna Real Estate Serv. Cincy MLS
- $390,0004 bd3 ba1.5k sqft10467 Mill Rd, Cincinnati, OH 45240For SaleMLS ID #1892985, Erica Champion, eXp Realty. Cincy MLS
- $375,0003 bd3 ba2k sqft2043 Greenpine Dr, Cincinnati, OH 45231For SaleMLS ID #1890087, Shawna Smith, EquiRealty Group. Cincy MLS
- $299,0002 bd2 ba1.3k sqft5575 Stewart Ave, Cincinnati, OH 45227For SaleMLS ID #1893524, Philip Allen, eXp Realty. Cincy MLS
