Welcome home to this beautifully maintained one-level property in desirable Southwest Columbia! From the moment you arrive, you'll appreciate the attractive curb appeal featuring stunning hardscaping and concrete edging that create a polished, welcoming entrance.
Inside, the remodeled kitchen is sure to impress with stylish gray cabinetry, beautiful hard-surface countertops, and stainless-steel appliances. The thoughtfully designed floor plan offers three generously sized bedrooms, along with a spacious living room highlighted by soaring ceilings that create an open and airy feel.
A versatile flex room provides endless possibilities and would make an excellent home office, exercise room, formal dining space, or hobby room. The inviting sunroom serves as the perfect place to relax and enjoy views of the backyard year-round and leads directly to the oversized patio, ideal for outdoor entertaining.
The fully fenced backyard is a private retreat, surrounded by mature trees that provide exceptional privacy and a peaceful setting. To top it all off, the hot tub is included with the sale, making it easy to unwind and enjoy your own backyard oasis.
Don't miss this opportunity to own a move-in-ready home with fantastic indoor and outdoor living spaces in a convenient Southwest Columbia location
For sale
Price cut: $10K (7/16)
$380,000
810 Shakertown Way, Columbia, MO 65203
3beds
1,913sqft
:
Get pre-qualified$2,495/mo
Single Family Residence
Built in 1995
0.37 Acres Lot
$374,300 Zestimate®
$199/sqft
$21/mo HOA
What's special
Fully fenced backyardPrivate retreatInviting sunroomThree generously sized bedroomsStylish gray cabinetryAttractive curb appealStainless-steel appliances
- 37 days |
- 1,623 |
- 85 |
Likely to sell faster than
Zillow last checked:
Listing updated:
Listed by:
Mike Hill, P.C. 573-489-0052,
Weichert, Realtors - House of Brokers 573-446-6767,
Karla Hill, P.C. 573-864-4341,
Weichert, Realtors - House of Brokers
Source: CBORMLS,MLS#: 435308
Facts & features
Interior
Bedrooms & bathrooms
- Bedrooms: 3
- Bathrooms: 2
- Full bathrooms: 2
Primary bedroom
- Description: Carpet
- Level: Main
- Area: 189.1
- Dimensions: 15.5 x 12.2
Bedroom 2
- Description: Carpet
- Level: Main
- Area: 155.1
- Dimensions: 14.1 x 11
Bedroom 3
- Description: Carpet and Vaulted Ceiling
- Level: Main
- Area: 158.27
- Dimensions: 13.3 x 11.9
Full bathroom
- Level: Main
- Area: 0
- Dimensions: 0 x 0
Full bathroom
- Level: Main
- Area: 0
- Dimensions: 0 x 0
Dining room
- Description: Laminate
- Level: Main
- Area: 115.28
- Dimensions: 13.1 x 8.8
Dining room
- Description: Wood Floors and French Doors
- Level: Main
- Area: 151.8
- Dimensions: 13.8 x 11
Kitchen
- Description: Laminate
- Level: Main
- Area: 157.2
- Dimensions: 13.1 x 12
Living room
- Description: Laminate
- Level: Main
- Area: 297
- Dimensions: 19.8 x 15
Heating
- Forced Air, Natural Gas
Cooling
- Central Electric
Appliances
- Included: Refrigerator, Microwave, Disposal, Dishwasher
- Laundry: Washer/Dryer Hookup
Features
- High Speed Internet, Stand AloneShwr/MBR, Split Bedroom Design, Walk-In Closet(s), Formal Dining, Kit/Din Combo, Solid Surface Counters, Wood Cabinets, Kitchen Island, Pantry, Quartz Counters
- Flooring: Wood, Carpet, Laminate
- Windows: Some Window Treatments
- Has basement: No
- Has fireplace: Yes
- Fireplace features: Living Room, Gas, Screen
Interior area
- Total structure area: 1,913
- Total interior livable area: 1,913 sqft
- Finished area below ground: 0
Property
Parking
- Total spaces: 3
- Parking features: Attached, Paved
- Attached garage spaces: 3
- Has uncovered spaces: Yes
Features
- Patio & porch: Covered, Concrete, Back, Front Porch
- Fencing: Back Yard,Full,Wood
Lot
- Size: 0.37 Acres
- Dimensions: 85 x 161
- Residential vegetation: Partially Wooded
Details
- Parcel number: 16903000710300
- Zoning description: R-1 One- Family Dwelling*
Construction
Type & style
- Home type: SingleFamily
- Property subtype: Single Family Residence
Materials
- Foundation: Concrete Perimeter, Slab
- Roof: ArchitecturalShingle
Condition
- Year built: 1995
Utilities & green energy
- Utilities for property: Trash-City
Community & HOA
Community
- Subdivision: Bedford Walk
HOA
- Has HOA: Yes
- HOA fee: $250 annually
Location
- Region: Columbia
Financial & listing details
- Price per square foot: $199/sqft
- Tax assessed value: $245,900
- Annual tax amount: $3,059
- Date on market: 6/16/2026
- Road surface type: Paved
Estimated market value
$374,300
$356,000 - $393,000
$2,143/mo
Price history
| Date | Event | Price |
|---|---|---|
| 7/16/2026 | Price change | $380,000-2.6%$199/sqft |
Source:  CBORMLS #435308 Report a problem CBORMLS #435308 Report a problem | ||
| 7/1/2026 | Price change | $390,000-2.5%$204/sqft |
Source: CBORMLS #435308 Report a problem | ||
| 6/16/2026 | Listed for sale | $400,000+40.4%$209/sqft |
Source: CBORMLS #435308 Report a problem | ||
| 7/24/2020 | Sold | -- |
Source: CBORMLS #520001_393340 Report a problem | ||
| 6/13/2020 | Price change | $284,900-1.7%$149/sqft |
Source: Boulder Realty #393340 Report a problem | ||
| 5/28/2020 | Listed for sale | $289,900+65.7%$152/sqft |
Source: Owner Report a problem | ||
| 7/13/2011 | Listing removed | $175,000$91/sqft |
Source: Weichert Realtors #333351 Report a problem | ||
| 6/30/2011 | Price change | $175,000-2.5%$91/sqft |
Source: Weichert Realtors #333351 Report a problem | ||
| 6/24/2011 | Price change | $179,500-3%$94/sqft |
Source: Weichert Realtors #333351 Report a problem | ||
| 6/18/2011 | Price change | $185,000-5.1%$97/sqft |
Source: Weichert Realtors #333351 Report a problem | ||
| 6/10/2011 | Price change | $195,000-4.4%$102/sqft |
Source: Weichert Realtors #333351 Report a problem | ||
| 5/29/2011 | Price change | $204,000-2.4%$107/sqft |
Source: Weichert Realtors #333351 Report a problem | ||
| 5/5/2011 | Listed for sale | $209,000$109/sqft |
Source: Wechert, REALTORS-First Tier #333351 Report a problem | ||
Public tax history
| Year | Property taxes | Tax assessment |
|---|---|---|
| 2025 | -- | $46,721 +14.5% |
| 2024 | $2,753 +0.8% | $40,812 |
| 2023 | $2,731 +8.1% | $40,812 +8% |
| 2022 | $2,526 -0.2% | $37,791 |
| 2021 | $2,530 -2.3% | $37,791 +4% |
| 2020 | $2,590 0% | $36,341 |
| 2019 | $2,590 +7.2% | $36,341 +8% |
| 2018 | $2,415 +1.2% | $33,649 |
| 2017 | $2,385 +0.2% | $33,649 |
| 2016 | $2,381 | $33,649 |
| 2015 | $2,381 +8.9% | $33,649 |
| 2014 | $2,187 | $33,649 |
| 2013 | -- | $33,649 |
| 2012 | -- | $33,649 |
| 2011 | -- | $33,649 |
| 2010 | -- | $33,649 |
| 2009 | -- | $33,649 |
| 2008 | -- | $33,649 |
| 2007 | -- | -- |
| 2003 | -- | $30,077 |
| 2002 | -- | $30,077 |
| 2001 | -- | $30,077 |
Find assessor info on the county website
Monthly payment
Est. payment
Payment breakdown
Explore the cost of this home by adjusting the details. Changes won't be saved.Climate risks
Neighborhood: Bedford Walk
Nearby schools
GreatSchools rating
- 10/10Mill Creek Elementary SchoolGrades: PK-5Distance: 1.3 mi
- 7/10Ann Hawkins Gentry Middle SchoolGrades: 6-8Distance: 0.6 mi
- 9/10Rock Bridge Senior High SchoolGrades: 9-12Distance: 0.8 mi
Schools provided by the listing agent
- Elementary: Mill Creek
- Middle: Gentry
- High: Rock Bridge
Source: CBORMLS. This data may not be complete. We recommend contacting the local school district to confirm school assignments for this home.
- $377,2003 bd2 ba2k sqft812 Shakertown Way, Columbia, MO 65203Off Market

- $350,3003 bd2 ba1.8k sqft808 Shakertown Way, Columbia, MO 65203Off Market
- $454,4004 bd3 ba3.1k sqft900 Shakertown Way, Columbia, MO 65203Off Market
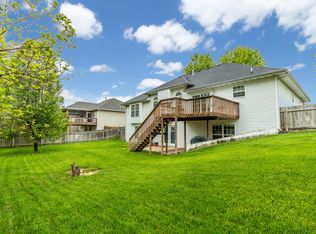
- $383,0003 bd3 ba1.9k sqft809 Shakertown Way, Columbia, MO 65203Off Market

- $415,7004 bd3 ba2.2k sqft806 Shakertown Way, Columbia, MO 65203Off Market
- $300,3006 bd3 ba2.1k sqft4605-4607 Southampton Ct, Columbia, MO 65203Off Market
- $248,9003 bd2 ba1k sqft4605-4607 Southampton Ct #4605, Columbia, MO 65203Off Market
- $370,3003 bd2 ba2k sqft4510 Revere Ct, Columbia, MO 65203Off Market
A local agent can set up tours, give advice and negotiate with sellers.
A local lender can help you make sure your offer is ready when you are.
Similar homes
- $370,0003 bd2 ba1.6k sqft3108 Red Bay Creek Rd, Columbia, MO 65203For Sale
 MLS ID #435163, Sean Moore, REMAX Boone Realty. CBORMLS
 - $350,0003 bd2 ba2.5k sqft580 W Route K, Columbia, MO 65203For Sale
 MLS ID #435583, J.D. Estes, REMAX Boone Realty. CBORMLS
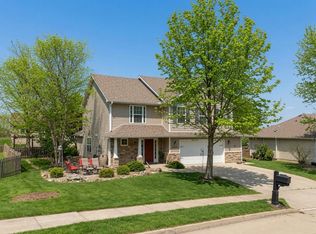
 - $379,9003 bd3 ba1.9k sqft4807 Manhasset Dr, Columbia, MO 65203For Sale
 MLS ID #435092, Sean Moore, REMAX Boone Realty. CBORMLS
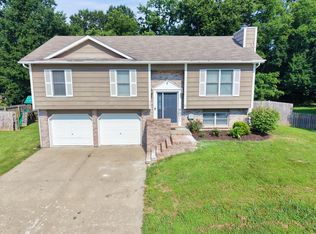
 - $325,0004 bd3 ba1.8k sqft3701 Bethel St, Columbia, MO 65203For Sale
 MLS ID #435680, Travis Kempf, Weichert, Realtors - House of Brokers. CBORMLS
 - $335,0005 bd3 ba2.2k sqft3312 Lynnwood Dr, Columbia, MO 65203For SaleMLS ID #435802, Justin Radel, POWER Realty Group, LLC. CBORMLS
- $339,7504 bd2 ba2.2k sqft2600 Highland Dr, Columbia, MO 65203For SaleMLS ID #434896, Stephen Povinelli, Iron Gate Real Estate. CBORMLS
- $389,9003 bd2 ba1.6k sqft4004 Eagle View Ct, Columbia, MO 65203For SaleMLS ID #434845, Morgan Hulen, Iron Gate Real Estate. CBORMLS
- $399,0004 bd3 ba2.1k sqft1000 Louisville Dr, Columbia, MO 65203For SaleMLS ID #434408, Heidi Barnhouse, REMAX Boone Realty. CBORMLS
- $490,0004 bd4 ba2.8k sqft1110 Brookedale Ct, Columbia, MO 65203For SaleMLS ID #433582, Lihua He, Century 21 Community. CBORMLS
- $375,0003 bd3 ba2.2k sqft206 Blue Sky Ct, Columbia, MO 65203For SaleMLS ID #435790, Denise Payne, Weichert, Realtors - House of Brokers. CBORMLS
- $460,0004 bd3 ba2.2k sqft5 Longfellow Ln, Columbia, MO 65203For SaleMLS ID #435261, Stacey Swalla, Weichert, Realtors - House of Brokers. CBORMLS
- $379,9004 bd3 ba2.2k sqft3807 Crocodile Dr, Columbia, MO 65202For SaleMLS ID #435703, Susan Horak, REMAX Boone Realty. CBORMLS
- $345,0003 bd3 ba2.2k sqft2409 Boulder Springs Dr, Columbia, MO 65201For SaleMLS ID #436125, Jack Roush, Century 21 Community. CBORMLS
- $382,4993 bd2 ba1.5k sqft7650 N Highway Vv, Columbia, MO 65202For SaleMLS ID #434779, Gayla Adams, Century 21 Community. CBORMLS
- $349,9004 bd3 ba2.5k sqft3814 Rollins Rd, Columbia, MO 65203For SaleMLS ID #435896, Jeff White, REMAX Boone Realty. CBORMLS
- $520,0003 bd2 ba2k sqft5104 Forsythia Falls Loop, Columbia, MO 65203For SaleMLS ID #10073587, Carl Plummer. JCMLS
- $399,0004 bd3 ba1.7k sqft300 Ripley St, Columbia, MO 65201For SaleMLS ID #435883, Georgia Aslanidis, North Star Real Estate. CBORMLS
- $375,0004 bd3 ba2.5k sqft5309 Gasconade Dr, Columbia, MO 65202For SaleMLS ID #435346, Vicky Shy, REMAX Boone Realty. CBORMLS
- $352,5003 bd2 ba1.5k sqft5105 Grayling Ct, Columbia, MO 65203For SaleMLS ID #432869, Susan Horak, REMAX Boone Realty. CBORMLS
- $445,0004 bd3 ba1.9k sqft2403 Umc Dr, Columbia, MO 65201For SaleMLS ID #435788, Vicky Shy, REMAX Boone Realty. CBORMLS
