Skip main navigation
Sold for $440,000
  • $440,000

    810 Shawnee Dr, Frederick, MD 21701

    3beds
    2,020sqft
    Single Family Residence
    Built in 1956
    6,050 Square Feet Lot
    $438,200 Zestimate®
    $218/sqft
    $2,833 Estimated rent

    Home value

    $438,200

    $403,000 - $473,000

    $2,833/mo

    Zestimate® history
    Loading
    Loading...

    Owner options

    List your home for rent

    $2,833/mo

    Rent Zestimate®

    Find your next renter with Zillow Rental Manager. Plus, with online applications, you can quickly screen prospective tenants – for free.

    Learn more

    $2,833/mo

    Rent Zestimate®

    Refinance and save

    $2,679/mo

    Est. payment

    Refinancing to a lower rate could help reduce your monthly payments and save thousands over the life of the loan.

    See today's rates

    $2,679/mo

    Est. payment

    Explore your selling options

    Work with a Zillow partner agent

    Leverage their expertise and Zillow's premium Showcase listings to get your home seen by more buyers.

    Get started

    List with your own agent

    Get your home in front of millions of buyers by listing it on Zillow.

    Learn how to do it

    Sell it yourself

    Take full control of how buyers see your home on Zillow by listing For Sale by Owner (FSBO).

    List your home

    What's special

    Modern upgradesFinished basementVersatile bonus roomClassic charmAdditional bedroomSpacious yardEasy outdoor access
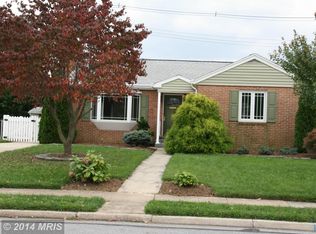
    Welcome to this newly renovated 4-bedroom, 2-bathroom rancher, offering modern upgrades and classic charm. Situated on a flat lot, this home provides a spacious yard and easy outdoor access, perfect for relaxing or entertaining. Conveniently located near downtown Frederick, you’ll enjoy quick access to a variety of shops, restaurants, and entertainment options while still savoring the comfort of a peaceful residential setting. This move-in-ready home features brand-new stainless steel appliances, a new HVAC system, and a new roof, ensuring long-term comfort and efficiency. Step inside to discover gleaming refinished hardwood floors throughout the main level, which includes 3 spacious bedrooms and 1 full bath. The finished basement expands the living space with 1 additional bedroom, a large family room, a full bathroom, and a versatile bonus room, ideal for a home office, gym, or playroom. New plush carpet in the basement adds warmth and comfort. Don’t miss this opportunity to own a beautifully updated ranch-style home on a flat lot in a prime location! Schedule your showing today! 🏡🔑

    Zillow last checked:

    Listing updated:

    Listed by:

    JUNE ZHANG 201-355-7627,

    Evergreen Properties

    Bought with:

    Jay Decker, 64776

    Redfin Corp

    Source: Bright MLS,MLS#: MDFR2059560MLS Logo

    Facts & features

    Interior

    Bedrooms & bathrooms
    • Bedrooms: 3
    • Bathrooms: 2
    • Full bathrooms: 2
    • Main level bathrooms: 1
    • Main level bedrooms: 3
    Bedroom 1
    • Features: Flooring - HardWood
    • Level: Main
    Bedroom 2
    • Features: Flooring - HardWood
    • Level: Main
    Bedroom 3
    • Features: Flooring - HardWood
    • Level: Main
    Bedroom 6
    • Level: Unspecified
    Dining room
    • Features: Flooring - HardWood
    • Level: Main
    Family room
    • Features: Flooring - Carpet
    • Level: Lower
    Kitchen
    • Features: Flooring - Laminated
    • Level: Main
    Living room
    • Features: Flooring - HardWood, Fireplace - Wood Burning
    • Level: Main
    Storage room
    • Level: Unspecified
    Utility room
    • Level: Unspecified
    Heating
    • Forced Air, Natural Gas
    Cooling
    • Central Air, Electric
    Appliances
    • Included: Dishwasher, Disposal, Exhaust Fan, Oven/Range - Gas, Refrigerator, Gas Water Heater
    • Laundry: Washer/Dryer Hookups Only
    Features
    • Attic, Kitchen - Galley, Dining Area, Recessed Lighting, Floor Plan - Traditional
    • Flooring: Wood
    • Basement: Other,Connecting Stairway,Interior Entry,Windows
    • Number of fireplaces: 1
    Interior area
    • Total structure area: 2,260
    • Total interior livable area: 2,020 sqft
    • Finished area above ground: 1,130
    • Finished area below ground: 890

    Property

    Parking
    • Parking features: Driveway, Off Street, On Street
    • Has uncovered spaces: Yes
    Accessibility
    • Accessibility features: None
    Features
    • Levels: Two
    • Stories: 2
    • Patio & porch: Patio
    • Pool features: None
    • Fencing: Full,Back Yard
    Lot
    • Size: 6,050 sqft
    Details
    • Additional structures: Above Grade, Below Grade
    • Parcel number: 1102031086
    • Zoning: R6
    • Special conditions: Standard

    Construction

    Type & style
    • Home type: SingleFamily
    • Architectural style: Ranch/Rambler
    • Property subtype: Single Family Residence
    Materials
    • Brick
    • Foundation: Block
    Condition
    • New construction: No
    • Year built: 1956

    Utilities & green energy

    • Sewer: Public Sewer
    • Water: Public

    Community & neighborhood

    Location
    • Region: Frederick
    • Subdivision: Monocacy Village
    • Municipality: Frederick City

    Other

    Other facts
    • Listing agreement: Exclusive Agency
    • Ownership: Fee Simple

    Price history

    DateEventPrice
    4/2/2025Sold$440,000-2.2%$218/sqft
    Source: Bright MLS #MDFR2059560 Report a problem
    3/3/2025Contingent$449,900$223/sqft
    Source: Bright MLS #MDFR2059560 Report a problem
    2/28/2025Listed for sale$449,900$223/sqft
    Source: Bright MLS #MDFR2059560 Report a problem
    2/19/2025Contingent$449,900$223/sqft
    Source: Bright MLS #MDFR2059560 Report a problem
    2/12/2025Listed for sale$449,900+69.8%$223/sqft
    Source: Bright MLS #MDFR2059560 Report a problem
    7/16/2024Sold$265,000+29.3%$131/sqft
    Source: Public Record Report a problem
    5/2/2013Listing removed$205,000$101/sqft
    Source: Avery-Hess, Realtors #FR7978083 Report a problem
    3/21/2013Price change$205,000-2.4%$101/sqft
    Source: Avery-Hess, Realtors #FR7978083 Report a problem
    2/18/2013Price change$210,000-4.5%$104/sqft
    Source: Avery-Hess, Realtors #FR7978083 Report a problem
    12/31/2012Price change$219,900-2.3%$109/sqft
    Source: Avery-Hess, Realtors #FR7978083 Report a problem
    12/14/2012Listed for sale$225,000-10%$111/sqft
    Source: Avery-Hess, Realtors #FR7978083 Report a problem
    8/13/2004Sold$250,000$124/sqft
    Source: Public Record Report a problem

    Public tax history

    YearProperty taxesTax assessment
    2025$5,491 -95.3%$296,000 +6.5%
    2024$116,732 +2398.7%$277,933 +7%
    2023$4,672 +7.9%$259,867 +7.5%
    2022$4,331 +4.1%$241,800 +4.2%
    2021$4,160 +4.8%$232,033
    2020$3,969 +4.6%--
    2019$3,793 +0.8%$212,500 +0.7%
    2018$3,764 +51.2%$211,033 -0.7%
    2017$2,491 -28%$212,500 +2.1%
    2016$3,458 $208,100 +3.6%
    2015$3,458 $200,833 +3.8%
    2014$3,458 $193,567 +3.9%
    2013-- $186,300
    2012-- $186,300
    2011-- $186,300 -32.8%
    2010-- $277,130 +8.3%
    2009-- $255,940 +9%
    2008-- $234,750 +9.9%
    2007-- $213,560 +16.6%
    2006-- $183,170 +19.9%
    2005-- $152,780 +24.8%
    2004-- $122,390 +4.1%
    2003-- $117,550 +4.3%
    2002-- $112,710 +4.5%
    2001-- $107,870

    Find assessor info on the county website

    Neighborhood: 21701

    Nearby schools

    GreatSchools rating
    Schools provided by the listing agent
    • District: Frederick County Public Schools

    Source: Bright MLS. This data may not be complete. We recommend contacting the local school district to confirm school assignments for this home.

    Get a cash offer in 3 minutes
    Find out how much your home could sell for in as little as 3 minutes with a no-obligation cash offer.
    Estimated market value
    $438,200
    Get a cash offer in 3 minutes
    Find out how much your home could sell for in as little as 3 minutes with a no-obligation cash offer.
    Estimated market value
    $438,200