A BEAUTIFUL HOME IS PRISTINE CONDITION AND MAINTAINED IN AN IMPECCABLE MANNER IN EVERY WAY. A TOTAL OF 2392 SQ FEET OF FINISHED LIVING SPACE. LOTS OF HARDWOOD FLOORS, UPSCALE KITCHEN WITH UNDERCOUNTER LIGHTING, CERAMIC FLOOR, LAZY SUSAN, PANTRY WITH PULL-OUTS, SPICE DRAWERS, BLT IN TRASH CAB, ALL APPLICANCES PLUS CONVECTION OVEN, SMOOTH TOP RANGE WITH DOWNDRAFT, AND ISLAND WITH COUNTER SEATING FOR FOUR. FIRST FLOOR DEN HAS BUILT-INS AND IS PRIVATE WITH FRENCH DOORS. LARGE FAMILY ROOM HAS BEAUTIFUL BRICK FIREPLACE WITH HEATOLATOR. CONVENIENT FIRST FLOOR LAUNDRY, ALL BATHS HAVE BEEN UPGRADED AND UPDATED, THREE GENEROUS BRS, PARTIALLY FINISHED LOWER LEVEL (9' CEILINGS) AND PLENTY OF STORAGE SPACE. THE BEAUTIFULLY FINISHED OUTDOOR AREA, FEATURES EXTENSIVE HARDSCAPING, LANDSCAPE LIGHTING, PATIO WITH RETRACTABLE AWNING, 14 X 18 PAVILION WITH CEILING FAN, SHED, AND 12 X 24 GARAGE. HOME HAS ALL THAT YOU COULD DESIRE, EXTRA FEATURES INCLUDE LL FRENCH DRAIN WATERPROOFING SYSTEM, 4' CRAWL SPACE UNDER FAMILY RM, 12 YEAR OLD GAS FURNACE AND C/A, BUILT IN SHELVING, SCALE BAN, OVERSIZE GARAGE IS INSULATED, FINISHED, WALL CABINETS, AND PULL DOWN, REFRIGERATOR INCLUDED.
Sold for $451,200
$451,200
810 Shenandoah Ln, York, PA 17404
3beds
2,392sqft
Single Family Residence
Built in 1988
0.68 Acres Lot
$485,400 Zestimate®
$189/sqft
$2,375 Estimated rent
Home value
$485,400
$461,000 - $510,000
$2,375/mo
Zestimate® history
Owner options
List your home for rent
$2,375/mo
Rent Zestimate®
Find your next renter with Zillow Rental Manager. Plus, with online applications, you can quickly screen prospective tenants – for free.
$2,375/mo
Rent Zestimate®
Refinance and save
$3,188/mo
Est. payment
Refinancing to a lower rate could help reduce your monthly payments and save thousands over the life of the loan.
$3,188/mo
Est. payment
Explore your selling options
Work with a Zillow partner agent
Leverage their expertise and Zillow's premium Showcase listings to get your home seen by more buyers.
Get startedList with your own agent
Get your home in front of millions of buyers by listing it on Zillow.
Learn how to do itSell it yourself
Take full control of how buyers see your home on Zillow by listing For Sale by Owner (FSBO).
List your homeWhat's special
Pristine conditionBeautifully finished outdoor areaLarge family roomSmooth top rangeScale banSpice drawersPlenty of storage space
Zillow last checked:
Listing updated:
Listed by:
JOYCE L KOSTIN 717-574-5044,
Berkshire Hathaway HomeServices Homesale Realty
Bought with:
PETE WONG
VYBE Realty
Source: Bright MLS,MLS#: PAYK2059978
Facts & features
Interior
Bedrooms & bathrooms
- Bedrooms: 3
- Bathrooms: 3
- Full bathrooms: 2
- 1/2 bathrooms: 1
- Main level bathrooms: 1
Rooms
- Room types: Dining Room, Primary Bedroom, Bedroom 2, Bedroom 3, Kitchen, Family Room, Foyer, Laundry, Office, Full Bath, Half Bath
Basement
- Area: 0
Heating
- Forced Air, Natural Gas
Cooling
- Central Air, Electric
Appliances
- Included: Washer, Cooktop, Dishwasher, Dryer, Oven, Refrigerator, Gas Water Heater
- Laundry: Main Level, Laundry Room
Features
- Family Room Off Kitchen, Formal/Separate Dining Room, Walk-In Closet(s)
- Basement: Full,Partially Finished
- Number of fireplaces: 1
- Fireplace features: Brick
Interior area
- Total structure area: 2,392
- Total interior livable area: 2,392 sqft
- Finished area above ground: 2,392
- Finished area below ground: 0
Property
Parking
- Total spaces: 3
- Parking features: Storage, Garage Faces Front, Driveway, Paved, Attached, Detached Carport
- Attached garage spaces: 2
- Carport spaces: 1
- Covered spaces: 3
- Has uncovered spaces: Yes
Accessibility
- Accessibility features: None
Features
- Levels: Two
- Stories: 2
- Pool features: None
Lot
- Size: 0.68 Acres
- Features: Level
Details
- Additional structures: Above Grade, Below Grade
- Parcel number: 360001100450000000
- Zoning: RESIDENTIAL
- Special conditions: Standard
Construction
Type & style
- Home type: SingleFamily
- Architectural style: Traditional
- Property subtype: Single Family Residence
Materials
- Vinyl Siding
- Foundation: Block
- Roof: Composition
Condition
- Excellent
- New construction: No
- Year built: 1988
Utilities & green energy
- Electric: 200+ Amp Service
- Sewer: Public Sewer
- Water: Public
Community & HOA
Community
- Subdivision: Brandywine
HOA
- Has HOA: No
Location
- Region: York
- Municipality: MANCHESTER TWP
Financial & listing details
- Price per square foot: $189/sqft
- Tax assessed value: $203,130
- Annual tax amount: $6,047
- Date on market: 5/3/2024
- Listing agreement: Exclusive Right To Sell
- Listing terms: Cash,Conventional
- Ownership: Fee Simple
- Road surface type: Paved
Price history
| Date | Event | Price |
|---|---|---|
| 6/14/2024 | Sold | $451,200+0.3%$189/sqft |
Source:  Bright MLS #PAYK2059978 Report a problem Bright MLS #PAYK2059978 Report a problem | ||
| 5/7/2024 | Pending sale | $449,900$188/sqft |
Source: Bright MLS #PAYK2059978 Report a problem | ||
| 5/3/2024 | Listed for sale | $449,900$188/sqft |
Source: Bright MLS #PAYK2059978 Report a problem | ||
Public tax history
| Year | Property taxes | Tax assessment |
|---|---|---|
| 2026 | $6,640 -1% | $211,970 |
| 2025 | $6,709 +10.9% | $211,970 +4.4% |
| 2024 | $6,047 | $203,130 |
| 2023 | $6,047 +9.3% | $203,130 |
| 2022 | $5,531 | $203,130 |
| 2021 | $5,531 | $203,130 |
| 2020 | $5,531 +1.9% | $203,130 |
| 2019 | $5,430 +2.2% | $203,130 |
| 2018 | $5,312 +333.6% | $203,130 |
| 2017 | $1,225 | $203,130 +2.1% |
| 2016 | -- | $198,890 |
| 2015 | -- | $198,890 |
| 2014 | -- | $198,890 |
| 2013 | -- | $198,890 |
| 2012 | -- | $198,890 |
| 2011 | -- | $198,890 |
| 2010 | -- | $198,890 |
| 2009 | -- | $198,890 |
| 2008 | -- | $198,890 |
| 2007 | -- | $198,890 |
| 2006 | -- | $198,890 +11.9% |
| 2005 | -- | $177,710 |
| 2004 | -- | $177,710 |
| 2003 | -- | $177,710 |
| 2002 | -- | $177,710 |
| 2000 | -- | $177,710 |
| 1999 | -- | $177,710 |
Find assessor info on the county website
Neighborhood: 17404
Nearby homes
- $556,3005 bd3 ba4.3k sqft820 Shenandoah Ln, York, PA 17404Off Market
- $270,0004 bd3 ba1.9k sqft2590 Stillmeadow Ln, York, PA 17404Sold
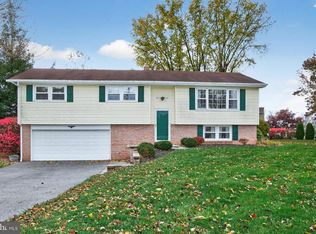
- $360,5004 bd2 ba2.3k sqft2576 Stillmeadow Ln, York, PA 17404Off Market
- $360,0003 bd2 ba2.2k sqft811 Shenandoah Ln, York, PA 17404Sold
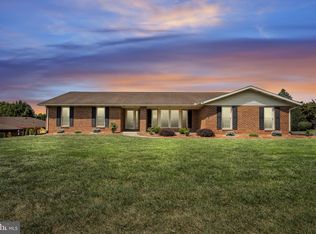
- $284,8003 bd1 ba1.6k sqft861 Church Rd, York, PA 17404Off Market
- $438,4004 bd2 ba2.4k sqft830 Shenandoah Ln, York, PA 17404Off Market
- $325,5003 bd1 ba1.7k sqft2570 Stillmeadow Ln, York, PA 17404Off Market
- $490,8004 bd2 ba3.4k sqft2601 Oberlin Dr, York, PA 17404Off Market
Nearby schools
GreatSchools rating
- 8/10Roundtown El SchoolGrades: K-3Distance: 0.8 mi
- 9/10Central York Middle SchoolGrades: 7-8Distance: 3.9 mi
- 9/10Central York High SchoolGrades: 9-12Distance: 3.5 mi
Schools provided by the listing agent
- District: Central York
Source: Bright MLS. This data may not be complete. We recommend contacting the local school district to confirm school assignments for this home.
Sell for more on Zillow
Get a Zillow Showcase℠ listing at no additional cost and you could sell for .
$485,400
2% more
+$9,708
With Zillow Showcase(estimated)
$495,108
Sell for more on Zillow
Get a Zillow Showcase℠ listing at no additional cost and you could sell for .
$485,400
2% more
+$9,708
With Zillow Showcase(estimated)
$495,108
- Pennsylvania
- York County
- York
- 17404
- 810 Shenandoah Ln
