WANT TO HAVE IT ALL? THEN THIS IS YOUR HOME. THIS OPEN CONCEPT LIVING, SCREENED POOL HOME HAS BEAUTIFUL CURB APPEAL AND THATS NOT ALL. BEAUTIFUL CURB APPEAL WITH LOVELY BRICK EXTERIOR AND LUSCIOUS LANDSCAPING WITH A PRIVATE COURTYARD PATIO. COMPLETE WITH A FORMAL LIVING ROOM AND A FORMAL DINDING ROOM; SOARING CEILINGS THROUGHOUT AND A DOUBLE-FIREPLACE SEPARATING FORMAL LIVING ROOM AND LARGE FAMILY ROOM MAKE IT A PERFECT FLOOR PLAN FOR ANY FAMILY. OVERSIZED GLASS SLIDERS FROM THE FORMAL LIVING ROOM GIVE ACCESS AND A VIEW OF THE SCREENED IN POOL AND COVERED LANAI. NO NEIGHBORS BEHIND GIVES YOU PLENTY OF PRIVACY AND TROPICAL VIEWS. THE LARGE RECENTLY UPDATED KITCHEN WILL BE A PLEASURE FOR ANYONE DOING THE COOKING OR ENJOYING THE MEALS. THE NEWER APPLIANCES AND QUARTZ COUNTER TOPS IS EQUIPPED FOR ANY CHEF. LARGE AMOUNT OF CABINET STORAGE, CENTER ISLAND, BUILD-IN OVEN AND MICROWAVE PLUS A COVENIENT BREAKFAST BAR. THE INSIDE LAUNDRY ROOM HAS CABINET STORAGE AND A UTILITY SINK WHICH HAS ACCESS TO THE LARGE 2-CAR GARAGE. THIS HOME HAS A SPLIT BEDROOM PLAN. THE LARGE MASTER SUITE IS LOCATED OFF THE FAMILY ROOM AND ALSO HAS EASY ACCESS TO THE POOL AREA. HUGE PRIVATE EN-SUITE WITH JETTED TUB AND SEPATE STAND UP SHOWER STALL AND COMODE. WALK IN CLOSET, DUAL SINKS AND EXTRA VANITY COUNTER SPACE. TWO MORE BEDROOMS ARE LOCATED OFF THE MAIN LIVING AREA. BOTH HAVE WOOD FLOORING AND CEILING FANS. ONE GUEST BEDROOM IS DOUBLE SIZED AND COULD BE SPLIT TO TWO BEDROOMS. SECOND BATHROOM HAS EASY ACCESS TO AND FROM THE POOL FOR CONVENIENCE. JUST A BEAUTIFUL PRIVATE HOME IN A GREAT SUBDIVISION HOME TO MAKE YOUR OWN. ;Water: City
Sold for $480,000
$480,000
810 Silk Oak, LAKE MARY, FL 32746
3beds
2,161sqft
Single Family Residence
Built in 1989
9,583 Square Feet Lot
$526,000 Zestimate®
$222/sqft
$3,350 Estimated rent
Home value
$526,000
$500,000 - $552,000
$3,350/mo
Zestimate® history
Owner options
List your home for rent
$3,350/mo
Rent Zestimate®
Find your next renter with Zillow Rental Manager. Plus, with online applications, you can quickly screen prospective tenants – for free.
$3,350/mo
Rent Zestimate®
Refinance and save
$3,187/mo
Est. payment
Refinancing to a lower rate could help reduce your monthly payments and save thousands over the life of the loan.
$3,187/mo
Est. payment
Explore your selling options
Work with a Zillow partner agent
Leverage their expertise and Zillow's premium Showcase listings to get your home seen by more buyers.
Get startedList with your own agent
Get your home in front of millions of buyers by listing it on Zillow.
Learn how to do itSell it yourself
Take full control of how buyers see your home on Zillow by listing For Sale by Owner (FSBO).
List your homeWhat's special
Zillow last checked:
Listing updated:
Listed by:
Larry Brinson 386-405-4560,
THE BARNETT GROUP, INC. 386-426-7234
Bought with:
Non-Member Agent
NEW SMYRNA BEACH BOARD OF REALTORS® INC
Source: Stellar MLS,MLS#: NS1076861 Originating MLS: West Volusia
Originating MLS: West Volusia
Facts & features
Interior
Bedrooms & bathrooms
- Bedrooms: 3
- Bathrooms: 2
- Full bathrooms: 2
Rooms
- Room types: Dining Room
Bedroom 1
- Level: First
- Dimensions: 18 x 15
Bedroom 2
- Level: First
- Dimensions: 13 x 11
Bedroom 3
- Level: First
- Dimensions: 20 x 11
Dining room
- Level: First
- Dimensions: 15 x 14
Family room
- Level: First
- Dimensions: 20 x 15
Kitchen
- Features: Breakfast Bar
- Level: First
- Dimensions: 17 x 14
Living room
- Level: First
- Dimensions: 15 x 14
Heating
- Central, Electric
Cooling
- Central Air
Appliances
- Included: Dishwasher, Dryer, Electric Water Heater, Microwave, Range, Refrigerator, Washer
- Laundry: Inside
Features
- Cathedral Ceiling(s), Ceiling Fan(s), Eating Space In Kitchen, Open Floorplan, Other, Split Bedroom, Vaulted Ceiling(s), Walk-In Closet(s)
- Flooring: Tile, Hardwood
- Has fireplace: Yes
Interior area
- Total structure area: 2,728
- Total interior livable area: 2,161 sqft
Property
Parking
- Total spaces: 2
- Parking features: Garage - Attached
- Attached garage spaces: 2
Features
- Levels: One
- Stories: 1
- Patio & porch: Patio, Porch
- Exterior features: Courtyard, Rain Gutters
- Has private pool: Yes
- Pool features: Screen Enclosure
Lot
- Size: 9,583 Square Feet
- Dimensions: 95 x 100
- Features: City Lot
Details
- Parcel number: 19203050300000190
- Zoning: RES
- Special conditions: None
Construction
Type & style
- Home type: SingleFamily
- Property subtype: Single Family Residence
Materials
- Frame
- Roof: Shingle
Condition
- Year built: 1989
Utilities & green energy
- Sewer: Public Sewer
- Water: See Remarks
Community & HOA
Community
- Pet fee: $0 monthly
- Subdivision: Silver Lakes East At The Crossings Unit 1
HOA
- Services included: Maintenance Grounds
- HOA name: Silver Lake Homeowners Association
- HOA phone: 407-333-7787
Location
- Region: Lake Mary
Financial & listing details
- Price per square foot: $222/sqft
- Tax assessed value: $426,408
- Annual tax amount: $4,729
- Date on market: 12/7/2023
- Cumulative days on market: 3 days
- Total actual rent: 0
Price history
| Date | Event | Price |
|---|---|---|
| 9/22/2023 | Sold | $480,000-3%$222/sqft |
Source:  Stellar MLS #NS1076861 Report a problem Stellar MLS #NS1076861 Report a problem | ||
| 9/21/2023 | Pending sale | $495,000$229/sqft |
Source:  NSBBOR #1076861 Report a problem NSBBOR #1076861 Report a problem | ||
| 8/21/2023 | Listing removed | -- |
Source: NSBBOR #1076861 Report a problem | ||
| 8/18/2023 | Listed for sale | $495,000+57.1%$229/sqft |
Source: NSBBOR #1076861 Report a problem | ||
| 6/9/2018 | Sold | $315,000$146/sqft |
Source: Public Record Report a problem | ||
| 5/9/2018 | Pending sale | $315,000$146/sqft |
Source: RE/MAX CENTRAL REALTY #O5701367 Report a problem | ||
| 4/16/2018 | Listed for sale | $315,000+26.5%$146/sqft |
Source: RE/MAX CENTRAL REALTY #O5701367 Report a problem | ||
| 7/5/2012 | Sold | $249,000-0.4%$115/sqft |
Source: Stellar MLS #O5104011 Report a problem | ||
| 6/5/2012 | Listed for sale | $249,900+19%$116/sqft |
Source: Sand Dollar Realty Group, Inc. #O5104011 Report a problem | ||
| 4/21/2003 | Sold | $210,000+35.9%$97/sqft |
Source: Public Record Report a problem | ||
| 8/20/1996 | Sold | $154,500$71/sqft |
Source: Public Record Report a problem | ||
Public tax history
| Year | Property taxes | Tax assessment |
|---|---|---|
| 2025 | $4,729 +17.1% | $355,728 +2.9% |
| 2024 | $4,038 +41.2% | $345,703 +33.1% |
| 2023 | $2,859 +0.7% | $259,759 +3% |
| 2022 | $2,841 -9.2% | $252,193 +3% |
| 2021 | $3,127 +0.6% | $244,848 +1.4% |
| 2020 | $3,108 +1% | $241,467 +2.3% |
| 2019 | $3,077 | $236,038 -8.5% |
| 2018 | $3,077 -22.8% | $257,920 +8.3% |
| 2017 | $3,984 +12.3% | $238,235 +1.8% |
| 2016 | $3,547 -4.9% | $233,932 +11.7% |
| 2015 | $3,728 | $209,503 +3.4% |
| 2014 | $3,728 +27.3% | $202,654 +10.7% |
| 2013 | $2,929 +33.7% | $183,006 +1.5% |
| 2012 | $2,190 -6.1% | $180,224 -4% |
| 2011 | $2,333 -4.4% | $187,703 -2.7% |
| 2010 | $2,440 -3.7% | $192,984 -3.5% |
| 2009 | $2,535 -24.4% | $199,880 -23.2% |
| 2008 | $3,355 -4.9% | $260,233 -1.3% |
| 2007 | $3,526 -5.8% | $263,760 +2.5% |
| 2006 | $3,744 +3.4% | $257,327 +16.5% |
| 2005 | $3,620 +16.9% | $220,890 +20.5% |
| 2004 | $3,097 +0.6% | $183,270 +2% |
| 2003 | $3,079 +45.5% | $179,620 +22.6% |
| 2002 | $2,117 +4.1% | $146,477 +4.6% |
| 2000 | $2,033 | $139,971 |
Find assessor info on the county website
Neighborhood: 32746
Nearby homes
- $557,4004 bd3 ba2.5k sqft806 Silk Oak Ter, Lake Mary, FL 32746Off Market
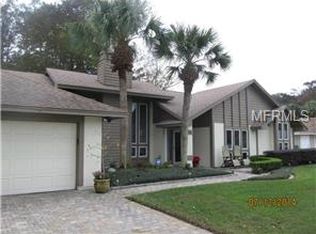
- $604,5004 bd2 ba2.5k sqft814 Silk Oak Ter, Lake Mary, FL 32746Off Market
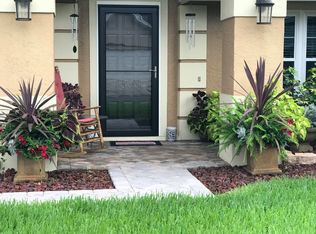
- $523,8004 bd2 ba2.1k sqft809 Silk Oak Ter, Lake Mary, FL 32746Off Market
- $527,0004 bd3 ba2.2k sqft805 Silk Oak Ter, Lake Mary, FL 32746Sold

- $525,2004 bd3 ba2.3k sqft813 Silk Oak Ter, Lake Mary, FL 32746Off Market
- $512,1004 bd2 ba2k sqft802 Silk Oak Ter, Lake Mary, FL 32746Off Market
- $577,6004 bd3 ba2.3k sqft818 Silk Oak Ter, Lake Mary, FL 32746Off Market
- $525,7004 bd2 ba2.1k sqft725 Silverwood Dr, Lake Mary, FL 32746Off Market
Nearby schools
GreatSchools rating
- 6/10Longwood Elementary SchoolGrades: PK-5Distance: 2.3 mi
- 7/10Greenwood Lakes Middle SchoolGrades: 6-8Distance: 0.5 mi
- 5/10Lake Mary High SchoolGrades: 9-12Distance: 0.7 mi
Get a cash offer in 3 minutes
Find out how much your home could sell for in as little as 3 minutes with a no-obligation cash offer.
Estimated market value
$526,000
Get a cash offer in 3 minutes
Find out how much your home could sell for in as little as 3 minutes with a no-obligation cash offer.
Estimated market value
$526,000
- Florida
- Seminole County
- Lake Mary
- 32746
- 810 Silk Oak
Nearby cities
Nearby neighborhoods
Nearby zip codes
Other Lake Mary Topics
