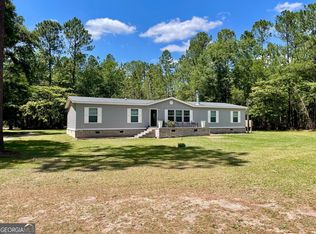
Welcome home to peaceful country living on 3.19 acres with no HOA! This beautifully maintained home features a custom modern design and a spacious open-concept layout perfect for both everyday living and entertaining. Offering 3 bedrooms and 2 full bathrooms, this home provides the space and comfort today's buyers are looking for. Step inside to a large living room that flows seamlessly into the spacious kitchen and dining area. The kitchen comes complete with a range/oven, dishwasher, and refrigerator, offering both style and functionality. The private primary suite is thoughtfully separated from the additional bedrooms and features a walk-in closet and an en-suite bathroom with double vanities and a spacious shower. The additional bedrooms and bathroom provide plenty of room for family, guests, or a home office. Outside, the expansive acreage offers endless possibilities, whether you envision a garden, swimming pool, workshop, or simply enjoying the peace and privacy of your own backyard retreat. With no HOA restrictions, you'll have the freedom to truly make the property your own. Conveniently located just minutes from Effingham and Bulloch Counties and approximately one hour from Savannah, this property offers the perfect balance of rural charm and accessibility. If you've been searching for acreage, privacy, freedom, and modern comfort, this is a property you won't want to miss.
Active
$289,900
810 Simpsontown Rd, Newington, GA 30446
3beds
1,580sqft
Single Family Residence, Manufactured Home
Built in 2024
3.19 Acres Lot
$286,500 Zestimate®
$183/sqft
$-- HOA
What's special
Custom modern designWalk-in closetSpacious open-concept layout
- 93 days
- 76
- 9
Zillow last checked:
Listing updated:
Listed by:
William S Tully 912-610-3351,
eXp Realty,
David Johnson 888-959-9461,
eXp Realty
Source: GAMLS,MLS#: 10793389
Facts & features
Interior
Bedrooms & bathrooms
- Bedrooms: 3
- Bathrooms: 2
- Full bathrooms: 2
- Main level bathrooms: 2
- Main level bedrooms: 3
Rooms
- Room types: Laundry
Heating
- Central
Cooling
- Central Air
Appliances
- Included: Dishwasher, Electric Water Heater, Oven/Range (Combo)
- Laundry: In Hall
Features
- Double Vanity, Master On Main Level, Walk-In Closet(s)
- Flooring: Carpet, Vinyl
- Basement: Crawl Space
- Has fireplace: No
Interior area
- Total structure area: 1,580
- Total interior livable area: 1,580 sqft
- Finished area above ground: 1,580
- Finished area below ground: 0
Property
Parking
- Parking features: None
Features
- Levels: One
- Stories: 1
Lot
- Size: 3.19 Acres
- Features: Level
Details
- Parcel number: 141 016
Construction
Type & style
- Home type: MobileManufactured
- Architectural style: Modular Home
- Property subtype: Single Family Residence, Manufactured Home
Materials
- Vinyl Siding
- Roof: Concrete
Condition
- Resale
- New construction: No
- Year built: 2024
Utilities & green energy
- Sewer: Septic Tank
- Water: Well
- Utilities for property: Underground Utilities
Community & HOA
Community
- Features: None
- Subdivision: None
HOA
- Has HOA: No
- Services included: None
Location
- Region: Newington
Financial & listing details
- Price per square foot: $183/sqft
- Tax assessed value: $221,500
- Annual tax amount: $181
- Date on market: 6/25/2026
- Cumulative days on market: 93 days
- Listing agreement: Exclusive Right To Sell
Estimated market value
$286,500
$272,000 - $301,000
Not available
Price history
| Date | Event | Price |
|---|---|---|
| 6/25/2026 | Listed for sale | $289,900+6.6%$183/sqft |
Source:  GAMLS #10793389 Report a problem GAMLS #10793389 Report a problem | ||
| 7/21/2025 | Sold | $272,000+2.6%$172/sqft |
Source: GAMLS #10511241 Report a problem | ||
| 7/3/2025 | Pending sale | $265,000$168/sqft |
Source: GAMLS #10511241 Report a problem | ||
| 4/30/2025 | Listed for sale | $265,000+488.9%$168/sqft |
Source:  Hive MLS #330152 Report a problem Hive MLS #330152 Report a problem | ||
| 2/15/2024 | Sold | $45,000-30.8%$28/sqft |
Source: Public Record Report a problem | ||
| 1/31/2024 | Pending sale | $65,000$41/sqft |
Source: Hive MLS #292464 Report a problem | ||
| 7/24/2023 | Listed for sale | $65,000$41/sqft |
Source: Hive MLS #292464 Report a problem | ||
Public tax history
| Year | Property taxes | Tax assessment |
|---|---|---|
| 2025 | $2,277 +27.5% | $88,600 +45.4% |
| 2024 | $1,786 +1.4% | $60,920 |
| 2023 | $1,762 +2.3% | $60,920 +8.2% |
| 2022 | $1,721 +5.1% | $56,320 +10.7% |
| 2021 | $1,638 +15.2% | $50,880 +3.2% |
| 2020 | $1,421 +2% | $49,280 -1% |
| 2019 | $1,393 +1.7% | $49,760 +1.5% |
| 2018 | $1,370 +1.9% | $49,040 |
| 2017 | $1,344 | $49,040 -1% |
| 2016 | -- | $49,520 +1668.6% |
| 2015 | -- | $2,800 -91.7% |
| 2014 | -- | $33,920 -1.4% |
| 2013 | -- | $34,400 |
| 2012 | -- | -- |
| 2011 | -- | -- |
| 2010 | -- | -- |
| 2009 | -- | -- |
Find assessor info on the county website
Monthly payment
Climate risks
Neighborhood: 30446
Nearby schools
Schools provided by the listing agent
- Elementary: Screven
- Middle: Screven
- High: Screven
Source: GAMLS. This data may not be complete. We recommend contacting the local school district to confirm school assignments for this home.
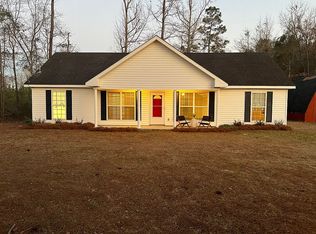
Similar homes
- $367,0003 bd2 ba1.5k sqft217 Bens Branch Rd, Newington, GA 30446Active
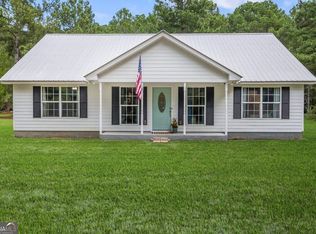
 MLS ID #10853686, Kristin Hankins, Frank Moore & Company. GAMLS
 - $210,0003 bd2 ba1.2k sqft138 Loblolly Ct, Newington, GA 30446Active
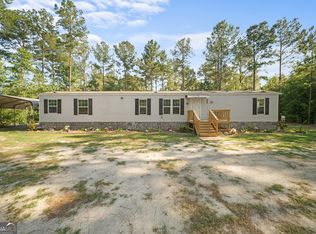 MLS ID #10808546, Mason Davis, Great GA Realty, LLC. GAMLS
 - $299,9004 bd3 ba2.2k sqft12545 Highway 24, Statesboro, GA 30461Active
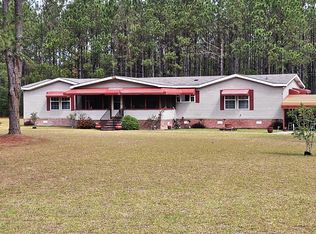 MLS ID #10755120, Tim Montgomery, BHHS Kennedy Realty. GAMLS
 - $298,0002 bd2 ba2.1k sqft11131 Highway 24, Statesboro, GA 30461Active
 MLS ID #10764078, Hazel Hendrix, Weichert Realtors-Webb & Associates. GAMLS
 - $245,9005 bd2 ba2.1k sqft5599 Savannah Hwy, Sylvania, GA 30467ActiveMLS ID #10819013, Bonnie King, RE/MAX 1st Choice Realty. GAMLS
- $279,0003 bd3 ba1.6k sqft101 Doe Dr, Brooklet, GA 30415ActiveMLS ID #10784537, Kerry Joseph White, RE/MAX Eagle Creek Realty. GAMLS
- $249,9003 bd2 ba1.2k sqft562 4th Ave, Guyton, GA 31312ActiveMLS ID #10832443, Susan H Ayers, Clickit Realty Inc.. GAMLS
- $315,0003 bd3 ba1.5k sqft2575 S Highway 119, Guyton, GA 31312ActiveMLS ID #10830361, Jessica Gordon, Realty One Group Inclusion. GAMLS
- $250,0003 bd2 ba1.1k sqft146 Floyd Avenue, Guyton, GA 31312For Sale
 MLS ID #SA364457, Susan Garrison, Momentum Realty LLC. Hive MLS
 - $284,9004 bd3 ba2.2k sqft208 Bel Air Dr, Statesboro, GA 30461ActiveMLS ID #10850154, James Lawson Jr., BHHS Kennedy Realty. GAMLS
- $350,0003 bd2 ba1.9k sqft108 Beecher Dr, Guyton, GA 31312ActiveMLS ID #10712142, James R Presnell, eXp Realty. GAMLS
- $234,5003 bd2 ba1.5k sqft4009 Ga Highway 21 N, Springfield, GA 31329For SaleMLS ID #SA362719, Marion T. Jody Lanier III, Re/Max Savannah. Hive MLS
- $284,9003 bd2 ba1.7k sqft706 N Main St, Statesboro, GA 30458ActiveMLS ID #10759476, Jessica Herrmann, Great GA Realty, LLC. GAMLS
- $295,0003 bd2 ba1.5k sqft105 Harvest Dr, Springfield, GA 31329Active Under ContractMLS ID #10809771, Linda Proctor, Next Move Real Estate. GAMLS
- $326,0002 bd2 ba1.2k sqft39 Del A Rae Cir, Guyton, GA 31312ActiveMLS ID #10790202, Jason Bragg, Next Move Real Estate. GAMLS
- $317,0003 bd2 ba1.9k sqft557 Pleasant Point Rd, Statesboro, GA 30458ActiveMLS ID #10791435, Zacker Hannon, Next Move Real Estate. GAMLS
- $334,0004 bd2 ba2.1k sqft271 Thomas Circle, Springfield, GA 31329For SaleMLS ID #SA363894, Billi Jo R. Cape, Next Move Real Estate LLC. Hive MLS
