Skip main navigation
Off market
Street View
  • $2,070,100

    810 Skyline Dr, San Luis Obispo, CA 93405

    4beds
    3,336sqft
    SingleFamily
    Built in 1975
    0.35 Acres Lot
    $2,070,100 Zestimate®
    $621/sqft
    $6,909 Estimated rent

    Home value

    $2,070,100

    $1.88M - $2.28M

    $6,909/mo

    Zestimate® history
    Loading
    Loading...

    Owner options

    List your home for rent

    $6,909/mo

    Rent Zestimate®

    Find your next renter with Zillow Rental Manager. Plus, with online applications, you can quickly screen prospective tenants – for free.

    Learn more

    $6,909/mo

    Rent Zestimate®

    Refinance and save

    $12,937/mo

    Est. payment

    Refinancing to a lower rate could help reduce your monthly payments and save thousands over the life of the loan.

    See today's rates

    $12,937/mo

    Est. payment

    Explore your selling options

    Work with a Zillow partner agent

    Leverage their expertise and Zillow's premium Showcase listings to get your home seen by more buyers.

    Get started

    List with your own agent

    Get your home in front of millions of buyers by listing it on Zillow.

    Learn how to do it

    Sell it yourself

    Take full control of how buyers see your home on Zillow by listing For Sale by Owner (FSBO).

    List your home

    What's special

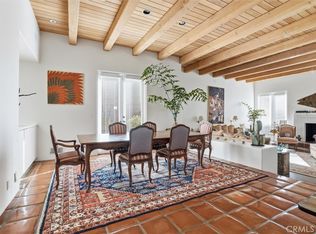
    Beautiful 4 bedroom 4.5 bath home with a loft located within the highly desirable Ferrini Heights neighborhood showcasing great views. Versatile floor plan includes open beam, vaulted ceilings in the living areas and plenty of windows bringing in the natural light. The kitchen features hardwood floors, a center cooking island with butcher block counter, stainless appliances, an abundance of counter and storage space, a large breakfast nook overlooking the patio and opens to the formal dining room with built-in buffet. A sunken living room and separate family room, both feature fireplaces and provide ample room for entertaining. The master bedroom features vaulted ceilings, access to the back deck and remodeled master bath including barn door, free standing soaking tub and separate walk-in shower enclosure. The 3 additional guest rooms are situated on the main level including an en-suite off the family room, with sliding glass door access to the back patio and could be a 2nd master. Spiral staircase leads to the loft which could function as a separate guest unit with a 5th bedroom, a bath and it's own entrance through the garage. Nice outdoor areas on this large corner lot include a front patio deck a back patio area and raised deck ideal for enjoying the views of the surrounding peaks. Plenty of parking in the driveway and the 3 car garage. Great investment opportunity, just minutes to Cal Poly, or a great family home close to hiking and biking trails, the Ferrini Open Space area and just minutes to downtown San Luis Obipso.

    This property is not currently displayed as for sale or rent on Zillow. This may be different from what's on other websites or public sources.

    Facts & features

    Interior

    Bedrooms & bathrooms
    • Bedrooms: 4
    • Bathrooms: 5
    • Full bathrooms: 2
    • 3/4 bathrooms: 2
    • 1/2 bathrooms: 1
    Heating
    • Forced air
    Cooling
    • None
    Appliances
    • Included: Dishwasher, Microwave, Range / Oven, Refrigerator
    • Laundry: Individual Room, Inside, Gas Dryer Hookup, Washer Hookup
    Features
    • Tile Counters, High Ceilings (9 Feet+), Beamed Ceilings, Two Story Ceilings
    • Flooring: Tile, Carpet, Hardwood, Laminate
    • Doors: Sliding Glass Door(s), Double Door Entry
    • Windows: Blinds
    • Has fireplace: Yes
    • Common walls with other units/homes: No Common Walls
    Interior area
    • Total interior livable area: 3,336 sqft

    Property

    Parking
    • Total spaces: 2
    • Parking features: Garage - Attached
    Features
    • Levels: Two
    • Exterior features: Stucco
    • Fencing: Wrought Iron, Wood
    • Has view: Yes
    • View description: Territorial, Mountain
    Lot
    • Size: 0.35 Acres
    • Features: Back Yard, Front Yard, Corner Lot, Landscaped, Yard, Lot 10000-19999 Sqft
    Details
    • Additional structures: Shed(s)
    • Parcel number: 052581021
    • Special conditions: Standard

    Construction

    Type & style
    • Home type: SingleFamily
    Materials
    • wood frame
    • Roof: Composition
    Condition
    • Year built: 1975

    Utilities & green energy

    • Water: Public

    Community & HOA

    Location
    • Region: San Luis Obispo

    Financial & listing details

    • Price per square foot: $621/sqft
    • Tax assessed value: $1,569,525
    • Road surface type: Paved

    Price history

    DateEventPrice
    8/18/2021Sold$1,450,000+11.6%$435/sqft
    Source: Public Record Report a problem
    8/17/2021Pending sale$1,299,000$389/sqft
    Source: CRMLS #SC21123325 Report a problem
    7/21/2021Contingent$1,299,000$389/sqft
    Source: SDMLS #SC21123325 Report a problem
    7/20/2021Pending sale$1,299,000$389/sqft
    Source: RE/MAX International #SC21123325 Report a problem
    7/20/2021Contingent$1,299,000$389/sqft
    Source: CRMLS #SC21123325 Report a problem
    7/14/2021Listed for sale$1,299,000+8.3%$389/sqft
    Source: CRMLS #SC21123325 Report a problem
    1/3/2018Listing removed$1,199,000$359/sqft
    Source: Wilson & Co. Sotheby's International Realty #SP17158097 Report a problem
    10/17/2017Listed for sale$1,199,000$359/sqft
    Source: Wilson & Co. Sotheby's International Realty #SP17158097 Report a problem
    9/14/2017Pending sale$1,199,000$359/sqft
    Source: Wilson & Co. Sotheby's International Realty #SP17158097 Report a problem
    8/19/2017Price change$1,199,000-7.7%$359/sqft
    Source: Wilson & Co. Sotheby's International Realty #SP17158097 Report a problem
    8/2/2017Listed for sale$1,299,000$389/sqft
    Source: Wilson & Co. Sotheby's International Realty #SP17158097 Report a problem
    7/19/2017Pending sale$1,299,000$389/sqft
    Source: Wilson & Co. Sotheby's International Realty #SP17158097 Report a problem
    7/13/2017Listed for sale$1,299,000+69.8%$389/sqft
    Source: Wilson & Co. Sotheby's International Realty #SP17158097 Report a problem
    7/2/2013Sold$765,000-4.3%$229/sqft
    Source: Public Record Report a problem
    4/3/2013Listed for sale$799,000$240/sqft
    Source: Ponek Real Estate Group #195138 Report a problem

    Public tax history

    YearProperty taxesTax assessment
    2026-- $1,569,525 +2%
    2025$16,883 +1.3%$1,538,751 +2%
    2024$16,672 +1.8%$1,508,580 +2%
    2023$16,371 -20.1%$1,479,000 +2%
    2022$20,490 +122.7%$1,450,000 +67.4%
    2021$9,203 +1%$866,362 +1%
    2020$9,109 +1%$857,479 +2%
    2019$9,014 +2%$840,667 +2%
    2018$8,837 +2%$824,184 +2%
    2017$8,664 +2%$808,025 +2%
    2016$8,494 $792,183 +1.5%
    2015$8,494 +10.6%$780,284 +2%
    2014$7,681 $765,000 +15.1%
    2012-- $664,483 +2%
    2011-- $651,455 +0.8%
    2010-- $646,587 -0.2%
    2009-- $648,124 +2%
    2008-- $635,417 +2%
    2007-- $622,959 +2%
    2006-- $610,745 +2%
    2005-- $598,771 +2%
    2004-- $587,031 +1.9%
    2003-- $576,273 +2%
    2002-- $564,974 +2%
    2001-- $553,897
    Find assessor info on the county website

    Neighborhood: 93405

    Nearby schools

    GreatSchools rating
    Schools provided by the listing agent
    • District: San Luis Coastal Unified

    Source: The MLS. This data may not be complete. We recommend contacting the local school district to confirm school assignments for this home.

    Sell for more on Zillow
    Get a Zillow Showcase℠ listing at no additional cost and you could sell for .
    $2,070,100
    2% more
    +$41,402
    With Zillow Showcase(estimated)
    $2,111,502