fANTASTIC TRI LEVEL HOME IN GREAT CONDITION! This well cared for home features new interior paint and some updates. It has an oversized garage attached to the house by way of a covered breezeway, which also leads to a concrete patio. The lower section of this home features an in-law suite which contains a bedrrom, full bathroom, laundry room, family room with a gas log fireplace, built-in bookcase, and large storage room. The mid level includes a large living room, formal dining room, and kitchen with a lot of cabinets and a breakfast area. The upper level has 3 nice sized bedrooms and 2 full bathrooms. The master bath has 2 separate vanities and a make-up area. The exterior of this home is designed for low maintenance as it is brick with vinyl soffit and vinyl siding on the second story in back. The crawl space entrance is at ground level and has ample storage space. The fenced back yard includes 3 separate storage buildings. Come see this fantastic home located in a nice area that just may be the perfect home for you!
BACK ON THE MARKET DUE TO NO FAULT OF THE SELLERS!
Sold for $307,000
$307,000
810 Southview Cir, Fayetteville, NC 28311
4beds
2,375sqft
Single Family Residence
Built in 1977
0.37 Acres Lot
$303,300 Zestimate®
$129/sqft
$2,188 Estimated rent
Home value
$303,300
$276,000 - $334,000
$2,188/mo
Zestimate® history
Owner options
List your home for rent
$2,188/mo
Rent Zestimate®
Find your next renter with Zillow Rental Manager. Plus, with online applications, you can quickly screen prospective tenants – for free.
$2,188/mo
Rent Zestimate®
Refinance and save
$1,903/mo
Est. payment
Refinancing to a lower rate could help reduce your monthly payments and save thousands over the life of the loan.
$1,903/mo
Est. payment
Explore your selling options
Work with a Zillow partner agent
Leverage their expertise and Zillow's premium Showcase listings to get your home seen by more buyers.
Get startedList with your own agent
Get your home in front of millions of buyers by listing it on Zillow.
Learn how to do itSell it yourself
Take full control of how buyers see your home on Zillow by listing For Sale by Owner (FSBO).
List your homeWhat's special
Gas log fireplaceIn-law suiteLarge storage roomBuilt-in bookcaseCovered breezewayBreakfast areaLow maintenance
Zillow last checked:
Listing updated:
Listed by:
LANE BENTON,
REALTY ONE GROUP LIBERTY
Bought with:
THOMAS "TIP" IULIUCCI III, 255763
RDU HOMES FOR YOU, INC.
Source: LPRMLS,MLS#: 750945 Originating MLS: Longleaf Pine Realtors
Originating MLS: Longleaf Pine RealtorsFacts & features
Interior
Bedrooms & bathrooms
- Bedrooms: 4
- Bathrooms: 3
- Full bathrooms: 3
Heating
- Fireplace(s), Heat Pump
Cooling
- Attic Fan, Central Air, Electric
Appliances
- Included: Dryer, Dishwasher, Exhaust Fan, Electric Water Heater, Disposal, Microwave, Range, Refrigerator, Washer
- Laundry: Washer Hookup, Dryer Hookup, In Unit
Features
- Bookcases, Breakfast Area, Bathtub, Ceiling Fan(s), Dining Area, Separate/Formal Dining Room, Double Vanity, Separate/Formal Living Room, In-Law Floorplan, Laminate Counters, Bath in Primary Bedroom, Pantry, Storage, Window Treatments
- Flooring: Laminate, Carpet
- Doors: Storm Door(s)
- Windows: Blinds
- Basement: Crawl Space,Unfinished
- Number of fireplaces: 1
- Fireplace features: Factory Built, Gas, Vented
Interior area
- Total interior livable area: 2,375 sqft
Property
Parking
- Total spaces: 2
- Parking features: Detached, Garage, Garage Door Opener
- Garage spaces: 2
Features
- Levels: Multi/Split
- Exterior features: Fence
- Fencing: Back Yard,Yard Fenced
Lot
- Size: 0.37 Acres
- Features: 1/4 to 1/2 Acre Lot, Cleared, Interior Lot, Rolling Slope
- Topography: Cleared,Rolling
Details
- Parcel number: 0429969531.000
- Zoning description: SF10 - Single Family Res 10
- Special conditions: Standard
Construction
Type & style
- Home type: SingleFamily
- Architectural style: Tri-Level
- Property subtype: Single Family Residence
Materials
- Brick Veneer
Condition
- Good Condition
- New construction: No
- Year built: 1977
Utilities & green energy
- Sewer: Septic Tank
- Water: Public
Community & HOA
Community
- Security: Smoke Detector(s)
- Subdivision: Warrenwood Estates
HOA
- Has HOA: No
Location
- Region: Fayetteville
Financial & listing details
- Price per square foot: $129/sqft
- Tax assessed value: $312,900
- Annual tax amount: $3,457
- Date on market: 9/27/2025
- Cumulative days on market: 68 days
- Listing terms: New Loan
- Inclusions: NONE
- Exclusions: NONE
- Ownership: Less than a year
- Road surface type: Paved
Price history
| Date | Event | Price |
|---|---|---|
| 12/31/2025 | Sold | $307,000-0.6%$129/sqft |
Source:  LPRMLS #750945 Report a problem LPRMLS #750945 Report a problem | ||
| 12/5/2025 | Pending sale | $309,000$130/sqft |
Source: LPRMLS #750945 Report a problem | ||
| 11/24/2025 | Listed for sale | $309,000$130/sqft |
Source: LPRMLS #750945 Report a problem | ||
| 10/25/2025 | Pending sale | $309,000$130/sqft |
Source: LPRMLS #750945 Report a problem | ||
| 10/7/2025 | Price change | $309,000-1.9%$130/sqft |
Source: LPRMLS #750945 Report a problem | ||
| 9/27/2025 | Listed for sale | $315,000$133/sqft |
Source: LPRMLS #750945 Report a problem | ||
| 9/17/2025 | Listing removed | $315,000$133/sqft |
Source: LPRMLS #749258 Report a problem | ||
| 8/15/2025 | Listed for sale | $315,000$133/sqft |
Source: LPRMLS #748205 Report a problem | ||
Public tax history
| Year | Property taxes | Tax assessment |
|---|---|---|
| 2025 | $3,457 +33.5% | $312,900 +105.4% |
| 2024 | $2,588 +7% | $152,300 +2.5% |
| 2023 | $2,419 +6% | $148,600 |
| 2022 | $2,283 | $148,600 |
| 2021 | $2,283 | $148,600 -7.1% |
| 2020 | -- | $159,969 +7.7% |
| 2019 | $2,248 | $148,600 |
| 2018 | $2,248 | $148,600 |
| 2017 | $2,248 +1.4% | $148,600 -11.4% |
| 2016 | $2,216 +1% | $167,700 |
| 2015 | $2,193 +0.3% | $167,700 |
| 2014 | $2,186 +2.7% | $167,700 |
| 2013 | $2,128 | $167,700 |
| 2012 | $2,128 | $167,700 |
| 2011 | $2,128 | $167,700 |
| 2010 | -- | $167,700 |
| 2009 | -- | $167,700 +23.2% |
| 2008 | -- | $136,100 |
| 2007 | -- | $136,100 |
| 2006 | -- | $136,100 |
| 2005 | -- | -- |
| 2004 | -- | $136,100 |
| 2003 | -- | $136,100 +7.5% |
| 2002 | -- | $126,597 |
| 2001 | -- | $126,597 |
Find assessor info on the county website
Neighborhood: Hillendale
Nearby homes
- $238,5003 bd2 ba1.6k sqft804 Southview Cir, Fayetteville, NC 28311Off Market
- $245,8003 bd2 ba2.6k sqft814 Southview Cir, Fayetteville, NC 28311Off Market
- $267,8004 bd2 ba2.3k sqft763 Ashfield Dr, Fayetteville, NC 28311Off Market
- $257,0004 bd3 ba2k sqft767 Ashfield Dr, Fayetteville, NC 28311Sold
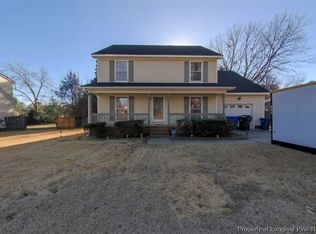
- $293,5004 bd3 ba2k sqft759 Ashfield Dr, Fayetteville, NC 28311Off Market
- $252,9004 bd2 ba2k sqft802 Southview Cir, Fayetteville, NC 28311Off Market
- $295,0003 bd3 ba1.9k sqft809 Southview Cir, Fayetteville, NC 28311Sold
- $272,0004 bd2 ba2k sqft771 Ashfield Dr, Fayetteville, NC 28311Sold
Nearby schools
GreatSchools rating
- 4/10Warrenwood ElementaryGrades: PK-5Distance: 0.7 mi
- 6/10Luther Nick Jeralds MiddleGrades: 6-8Distance: 1.9 mi
- 5/10E E Smith HighGrades: 9-12Distance: 2 mi
Schools provided by the listing agent
- Middle: Nick Jeralds Middle School
- High: E. E. Smith High
Source: LPRMLS. This data may not be complete. We recommend contacting the local school district to confirm school assignments for this home.
Get a cash offer in 3 minutes
Find out how much your home could sell for in as little as 3 minutes with a no-obligation cash offer.
Estimated market value
$303,300
Get a cash offer in 3 minutes
Find out how much your home could sell for in as little as 3 minutes with a no-obligation cash offer.
Estimated market value
$303,300
- North Carolina
- Cumberland County
- Fayetteville
- 28311
- Hillendale
- 810 Southview Cir
Nearby cities
Nearby neighborhoods
Nearby zip codes
Other Fayetteville Topics
