Skip main navigation
Closed
  • $1,175,000

    810 Stellar Vw, Chattanooga, TN 37405

    4beds
    3,102sqft
    Single Family Residence, Residential
    Built in 2023
    0.32 Acres Lot
    $1,217,600 Zestimate®
    $379/sqft
    $3,839 Estimated rent

    Home value

    $1,217,600

    $1.13M - $1.32M

    $3,839/mo

    Zestimate® history
    Loading
    Loading...

    Owner options

    List your home for rent

    $3,839/mo

    Rent Zestimate®

    Find your next renter with Zillow Rental Manager. Plus, with online applications, you can quickly screen prospective tenants – for free.

    Learn more

    $3,839/mo

    Rent Zestimate®

    Refinance and save

    $5,506/mo

    Est. payment

    Refinancing to a lower rate could help reduce your monthly payments and save thousands over the life of the loan.

    See today's rates

    $5,506/mo

    Est. payment

    Explore your selling options

    Work with a Zillow partner agent

    Leverage their expertise and Zillow's premium Showcase listings to get your home seen by more buyers.

    Get started

    List with your own agent

    Get your home in front of millions of buyers by listing it on Zillow.

    Learn how to do it

    Sell it yourself

    Take full control of how buyers see your home on Zillow by listing For Sale by Owner (FSBO).

    List your home

    What's special

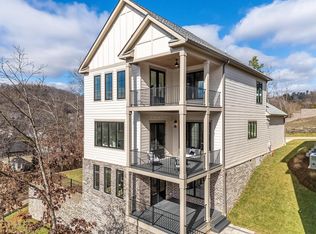
    Discover an exceptional opportunity in North Shore with this stunning home, uniquely positioned on a coveted double lot, a rare find in this sought-after neighborhood. Just a short stroll from shopping, dining, a picturesque walking bridge, and the serene river, this property also boasts mountain views, blending urban convenience with natural splendor. Zoned for Normal Park schools, it's location is unrivaled. This residence from luxury custom boutique builder, Dwell Designed Construction, features 4 bedrooms and 3.5 bathrooms, thoughtfully designed to accommodate both comfort and elegance. As you enter, you'll be captivated by the spacious and well-appointed living areas, bathed in natural light. At the heart of the home is the gourmet kitchen, a culinary haven equipped with elite appliances, a large island, and exquisite waterfall quartz countertops. The walk-in pantry offers generous storage space, ensuring that organization and style go hand-in-hand. The living room, anchored by a charming fireplace, provides a warm and inviting space for relaxation and entertaining. Transition effortlessly to the outdoors with 3 covered decks and a patio, perfect for enjoying the picturesque surroundings and mountain vistas. The master suite is a luxurious retreat, featuring a large ensuite bathroom with a decadent soaking tub, an oversized shower, and a spacious walk-in closet. Step out onto the private deck from your bedroom to take in the breathtaking mountain views. Additional highlights of this home include a full basement with a beverage center, offering a versatile space for leisure activities or hosting gatherings. The convenience of a 2-car garage adds to the practicality and appeal of this extraordinary home. Embrace the blend of luxury living and prime location in this North Shore jewel. Call for a private showing today.

    Zillow last checked:

    Listing updated:

    Listed by:

    Sean Smith 423-635-2507,

    Greater Downtown Realty dba Keller Williams Realty

    Bought with:

    Nathan Torgerson, 323740

    Greater Downtown Realty dba Keller Williams Realty

    Source: RealTracs MLS as distributed by MLS GRID,MLS#: 2654434MLS Logo

    Facts & features

    Interior

    Bedrooms & bathrooms
    • Bedrooms: 4
    • Bathrooms: 4
    • Full bathrooms: 3
    • 1/2 bathrooms: 1
    Primary bathroom
    • Features: Suite
    • Level: Suite
    Kitchen
    • Features: Pantry
    • Level: Pantry
    Kitchen
    • Features: Pantry
    • Level: Pantry
    Other
    • Features: Office
    • Level: Office
    Heating
    • Natural Gas
    Cooling
    • Central Air
    Appliances
    • Included: Refrigerator, Microwave, Gas Range, Dishwasher
    • Laundry: Electric Dryer Hookup, Gas Dryer Hookup, Washer Hookup
    Features
    • Entrance Foyer, High Ceilings, Open Floorplan, Walk-In Closet(s)
    • Flooring: Tile
    • Basement: Full,Finished
    • Number of fireplaces: 1
    • Fireplace features: Great Room
    Interior area
    • Total structure area: 3,102
    • Total interior livable area: 3,102 sqft

    Property

    Parking
    • Total spaces: 2
    • Parking features: Garage Door Opener, Garage Faces Front
    • Attached garage spaces: 2
    Features
    • Levels: Three Or More
    • Stories: 2
    • Patio & porch: Deck, Covered, Patio, Porch
    • Has view: Yes
    • View description: Mountain(s)
    Lot
    • Size: 0.32 Acres
    • Dimensions: 50 x 140
    • Features: Sloped, Other
    • Topography: Sloped,Other
    Details
    • Parcel number: 126M J 029
    • Special conditions: Standard
    • Other equipment: Irrigation System

    Construction

    Type & style
    • Home type: SingleFamily
    • Property subtype: Single Family Residence, Residential
    Materials
    • Fiber Cement, Brick
    • Roof: Other
    Condition
    • New construction: Yes
    • Year built: 2023

    Utilities & green energy

    • Water: Public
    • Utilities for property: Natural Gas Available, Water Available
    Green energy
    • Energy efficient items: Water Heater

    Community & HOA

    Community
    • Security: Smoke Detector(s)
    • Subdivision: None
    HOA
    • Has HOA: No
    Location
    • Region: Chattanooga

    Financial & listing details

    • Price per square foot: $379/sqft
    • Annual tax amount: $1,514
    • Date on market: 5/13/2024

    Price history

    DateEventPrice
    6/18/2024Sold$1,175,000-6%$379/sqft
    Source: RealTracs MLS as distributed by MLS GRID #2654434 Report a problem
    5/15/2024Contingent$1,250,000$403/sqft
    Source: RealTracs MLS as distributed by MLS GRID #2654434 Report a problem
    5/13/2024Price change$1,250,000-10.7%$403/sqft
    Source: RealTracs MLS as distributed by MLS GRID #2654434 Report a problem
    2/1/2024Listed for sale$1,400,000$451/sqft
    Source: Greater Chattanooga Realtors #1386049 Report a problem

    Public tax history

    Tax history is unavailable.

    Neighborhood: Northside/Cherokee

    Nearby schools

    GreatSchools rating
    Schools provided by the listing agent
    • Elementary: Normal Park Museum Magnet School
    • Middle: Normal Park Museum Magnet School
    • High: Red Bank High School

    Source: RealTracs MLS as distributed by MLS GRID. This data may not be complete. We recommend contacting the local school district to confirm school assignments for this home.

    Get a cash offer in 3 minutes
    Find out how much your home could sell for in as little as 3 minutes with a no-obligation cash offer.
    Estimated market value
    $1,217,600
    Get a cash offer in 3 minutes
    Find out how much your home could sell for in as little as 3 minutes with a no-obligation cash offer.
    Estimated market value
    $1,217,600