Welcome to a home designed for both everyday living and unforgettable entertaining. From the moment you step inside, the open layout and natural light immediately set the tone. The updated kitchen anchors the heart of the home, offering a modern and functional space that flows effortlessly into the main living areas, making it easy to host while staying connected with guests.
Inside, you will find two spacious living rooms highlighted by a stunning floor to ceiling brick fireplace that adds warmth and character. The open railing and upstairs overlook create a beautiful architectural feature, allowing light from the large windows to pour through the home and enhance its bright, airy feel. Upstairs, the layout flows seamlessly to the bedrooms, offering both privacy and connection while overlooking the living space below.
Step outside to your own private backyard retreat. The pool, pergola, and fully equipped outdoor kitchen create the perfect setting for summer gatherings, celebrations, and relaxed evenings. An additional garage set up with a full bar adds even more flexibility, making it an ideal space for game days, entertaining, or casual nights with friends.
In addition to its impressive design and lifestyle features, the home offers peace of mind with several recent updates, including a brand new well, a new pressure tank, and a new pool pump, along with other improvements that enhance both functionality and comfort.
This home offers generous space, thoughtful design, and a layout made for enjoying life. It is a rare opportunity to own a property that delivers comfort, character, and standout entertaining spaces both inside and out.
Sold for $464,250
$464,250
810 Stephanie Dr, Marion, OH 43302
4beds
2,436sqft
Single Family Residence
Built in 1964
0.97 Acres Lot
$475,500 Zestimate®
$191/sqft
$2,986 Estimated rent
Home value
$475,500
Estimated sales range
Not available
$2,986/mo
Zestimate® history
Owner options
List your home for rent
$2,986/mo
Rent Zestimate®
Find your next renter with Zillow Rental Manager. Plus, with online applications, you can quickly screen prospective tenants – for free.
$2,986/mo
Rent Zestimate®
Refinance and save
$2,972/mo
Est. payment
Refinancing to a lower rate could help reduce your monthly payments and save thousands over the life of the loan.
$2,972/mo
Est. payment
Explore your selling options
Work with a Zillow partner agent
Leverage their expertise and Zillow's premium Showcase listings to get your home seen by more buyers.
Get startedList with your own agent
Get your home in front of millions of buyers by listing it on Zillow.
Learn how to do itSell it yourself
Take full control of how buyers see your home on Zillow by listing For Sale by Owner (FSBO).
List your homeWhat's special
Open layoutGenerous spaceLarge windowsFully equipped outdoor kitchenUpdated kitchenPrivate backyard retreatNatural light
Zillow last checked:
Listing updated:
Listed by:
Angie Tanner-Miller 740-751-5567,
Coldwell Banker Realty,
Sarita F Lawrence 740-262-7288,
Coldwell Banker Realty
Bought with:
Ryan J Ruehle, 2003013260
EXP Realty, LLC
Leiha Lamb, 2024006150
Real of Ohio
Source: Columbus and Central Ohio Regional MLS ,MLS#: 226002856
Facts & features
Interior
Bedrooms & bathrooms
- Bedrooms: 4
- Bathrooms: 3
- Full bathrooms: 2
- 1/2 bathrooms: 1
Heating
- Baseboard, Hot Water
Cooling
- Central Air, Whole House Fan
Appliances
- Included: Dishwasher, Gas Range, Microwave, Refrigerator, Water Purifier
- Laundry: Electric Dryer Hookup
Features
- Flooring: Other, Wood, Carpet, Renewable Green
- Windows: Insulated Windows
- Basement: Walk-Out Access,Crawl Space,Full
- Has fireplace: Yes
- Fireplace features: Gas Log
- Common walls with other units/homes: No Common Walls
Interior area
- Total structure area: 2,436
- Total interior livable area: 2,436 sqft
Property
Parking
- Total spaces: 4
- Parking features: Garage Door Opener, Attached, Detached, Side Load
- Attached garage spaces: 4
Features
- Levels: Tri-Level
- Patio & porch: Patio
- Has private pool: Yes
- Waterfront features: Stream
Lot
- Size: 0.97 Acres
Details
- Additional structures: Outbuilding
- Parcel number: 090290000.100
Construction
Type & style
- Home type: SingleFamily
- Property subtype: Single Family Residence
Materials
- Foundation: Block
Condition
- New construction: No
- Year built: 1964
Utilities & green energy
- Sewer: Private Sewer
- Water: Well
Community & HOA
Community
- Subdivision: SONNANSTINE
HOA
- Has HOA: No
Location
- Region: Marion
Financial & listing details
- Price per square foot: $191/sqft
- Tax assessed value: $224,510
- Annual tax amount: $2,559
- Date on market: 1/30/2026
- Listing terms: Other,VA Loan,FHA,Conventional
Price history
| Date | Event | Price |
|---|---|---|
| 3/5/2026 | Sold | $464,250+0.9%$191/sqft |
Source:  Columbus and Central Ohio Regional MLS #226002856 Report a problem Columbus and Central Ohio Regional MLS #226002856 Report a problem | ||
| 2/4/2026 | Contingent | $459,900$189/sqft |
Source: Columbus and Central Ohio Regional MLS #226002856 Report a problem | ||
| 1/30/2026 | Listed for sale | $459,900+10.8%$189/sqft |
Source: Columbus and Central Ohio Regional MLS #226002856 Report a problem | ||
| 9/29/2023 | Sold | $415,000+3.8%$170/sqft |
Source: Columbus and Central Ohio Regional MLS #223029137 Report a problem | ||
| 9/10/2023 | Contingent | $399,900$164/sqft |
Source: Columbus and Central Ohio Regional MLS #223029137 Report a problem | ||
| 9/9/2023 | Listed for sale | $399,900+119.1%$164/sqft |
Source: Columbus and Central Ohio Regional MLS #223029137 Report a problem | ||
| 7/29/2013 | Sold | $182,500+2.5%$75/sqft |
Source: Columbus and Central Ohio Regional MLS #10045544 Report a problem | ||
| 10/24/2006 | Sold | $178,000$73/sqft |
Source: Public Record Report a problem | ||
Public tax history
| Year | Property taxes | Tax assessment |
|---|---|---|
| 2024 | $2,557 0% | $78,580 |
| 2023 | $2,557 -49.5% | $78,580 |
| 2022 | $5,068 +25.4% | $78,580 +26.3% |
| 2021 | $4,041 0% | $62,220 |
| 2020 | $4,042 +90.7% | $62,220 |
| 2019 | $2,119 -0.1% | $62,220 -4.8% |
| 2018 | $2,121 +3.5% | $65,330 |
| 2017 | $2,049 -1.1% | $65,330 |
| 2016 | $2,073 +6.9% | $65,330 +7.6% |
| 2015 | $1,940 -0.3% | $60,730 |
| 2014 | $1,945 +0.1% | $60,730 |
| 2013 | $1,944 -5.1% | $60,730 -0.1% |
| 2012 | $2,048 +0% | $60,780 |
| 2011 | $2,048 -2% | $60,780 |
| 2010 | $2,089 | $60,780 |
Find assessor info on the county website
Neighborhood: 43302
Nearby homes
- $276,4003 bd3 ba1.7k sqft830 Stephanie Dr, Marion, OH 43302Off Market
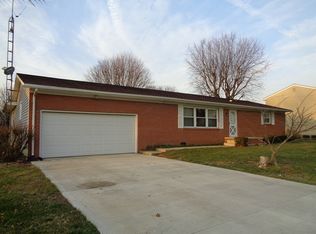
- $281,1003 bd2 ba1.9k sqft815 Stephanie Dr, Marion, OH 43302Off Market
- $216,6003 bd1 ba1.3k sqft805 Stephanie Dr, Marion, OH 43302Off Market
- $266,8003 bd1 ba1.4k sqft827 Stephanie Dr, Marion, OH 43302Off Market
- $217,4003 bd2 ba1.6k sqft3122 Marion Bucyrus Rd, Marion, OH 43302Off Market
- $318,7003 bd3 ba1.4k sqft840 Stephanie Dr, Marion, OH 43302Off Market
- $252,7004 bd1 ba1.7k sqft841 Stephanie Dr, Marion, OH 43302Off Market
- $252,2003 bd1 ba1.9k sqft804 Nancy Dr, Marion, OH 43302Off Market
Nearby schools
GreatSchools rating
- 6/10Ridgedale Elementary SchoolGrades: PK-5Distance: 2.8 mi
- 5/10Ridgedale Jr/Sr High SchoolGrades: 6-12Distance: 2.9 mi
Get a cash offer in 3 minutes
Find out how much your home could sell for in as little as 3 minutes with a no-obligation cash offer.
Estimated market value
$475,500
Get a cash offer in 3 minutes
Find out how much your home could sell for in as little as 3 minutes with a no-obligation cash offer.
Estimated market value
$475,500
- Ohio
- Marion County
- Marion
- 43302
- 810 Stephanie Dr
Nearby cities
Nearby zip codes
Other Marion Topics
