Spacious Home on 3.5 Acres with Modern Upgrades & Prime Location. Tucked away at the end of a cul-de-sac, this stunning home offers the perfect blend of privacy and convenience. Situated on 3.5 serene acres in Flood Zone C (no flood insurance required) and no HOA. This property provides easy access to I-12, shopping, dining, and entertainment making it ideal for everyday living.
Step inside to discover 10-foot ceilings throughout and an oversized living room anchored by a gas fireplace. The expansive kitchen is built for entertaining, featuring double islands, a cooktop, and plenty of room to gather. The primary suite is a true retreat with a double tray ceiling, direct access to the covered patio, and a spa-inspired bath complete with a custom glass walk-through shower that connects two private bathrooms. Upstairs, a private balcony overlooks the sprawling backyard, while a versatile bonus room offers the perfect space for a large bedroom, home office, media room, or game room.
Additional features include:
Three-bay attached garage
Roof replaced in 2019.
Tankless water heater
Owned solar panels, keeping utility bills impressively low (average under $125/month)
Assumable flood insurance policy at just $900/year
This property truly checks every box—space, comfort, efficiency, and location. Schedule your private tour today and experience all that this exceptional home has to offer!
Closed
Price Unknown
810 Still Ct, Madisonville, LA 70447
4beds
3,249sqft
Single Family Residence
Built in 2000
3.5 Acres Lot
$607,500 Zestimate®
$--/sqft
$3,562 Estimated rent
Home value
$607,500
$559,000 - $662,000
$3,562/mo
Zestimate® history
Owner options
List your home for rent
$3,562/mo
Rent Zestimate®
Find your next renter with Zillow Rental Manager. Plus, with online applications, you can quickly screen prospective tenants – for free.
$3,562/mo
Rent Zestimate®
Refinance and save
Refinancing to a lower rate could help reduce your monthly payments and save thousands over the life of the loan.
Explore your selling options
Work with a Zillow partner agent
Leverage their expertise and Zillow's premium Showcase listings to get your home seen by more buyers.
Get startedList with your own agent
Get your home in front of millions of buyers by listing it on Zillow.
Learn how to do itSell it yourself
Take full control of how buyers see your home on Zillow by listing For Sale by Owner (FSBO).
List your homeWhat's special
Double tray ceilingPrimary suiteCustom glass walk-through showerExpansive kitchenCovered patioSprawling backyardPrivate balcony
Zillow last checked:
Listing updated:
Listed by:
Kristen Simpson 504-343-8238,
Keller Williams Realty Services
Bought with:
Jonah Mumphrey
Pivot Realty
Source: GSREIN,MLS#: 2502559
Facts & features
Interior
Bedrooms & bathrooms
- Bedrooms: 4
- Bathrooms: 4
- Full bathrooms: 3
- 1/2 bathrooms: 1
Primary bedroom
- Description: Flooring: Wood
- Level: First
- Dimensions: 16.9x16.1
Bedroom
- Description: Flooring: Laminate,Simulated Wood
- Level: First
- Dimensions: 12.8x10.9
Bedroom
- Description: Flooring: Laminate,Simulated Wood
- Level: First
- Dimensions: 15.3x10.9
Bedroom
- Description: Flooring: Laminate,Simulated Wood
- Level: First
- Dimensions: 13.1x12.1
Dining room
- Description: Flooring: Tile
- Level: First
- Dimensions: 18.6x12
Game room
- Description: Flooring: Carpet
- Level: Second
- Dimensions: 23.5x24
Kitchen
- Description: Flooring: Tile
- Level: First
- Dimensions: 18x16
Living room
- Description: Flooring: Wood
- Level: First
- Dimensions: 23.7x20.7
Heating
- Central, Multiple Heating Units
Cooling
- Central Air, 2 Units
Appliances
- Included: Cooktop, Dishwasher, Disposal, Microwave, Oven, Trash Compactor
Features
- Attic, Tray Ceiling(s), Ceiling Fan(s), Granite Counters, Pull Down Attic Stairs, Stone Counters, Stainless Steel Appliances
- Attic: Pull Down Stairs
- Has fireplace: Yes
- Fireplace features: Gas
Interior area
- Total structure area: 4,278
- Total interior livable area: 3,249 sqft
Property
Parking
- Parking features: Attached, Garage, Three or more Spaces, Boat, Driveway, Garage Door Opener, RV Access/Parking
- Has garage: Yes
Features
- Levels: Two
- Stories: 2
- Patio & porch: Brick, Covered, Balcony, Porch
- Exterior features: Balcony, Porch, Permeable Paving
- Pool features: None
Lot
- Size: 3.5 Acres
- Dimensions: 245 x 703 x 220 x 720 x 88
- Features: 1 to 5 Acres, Cul-De-Sac, Outside City Limits, Oversized Lot
Details
- Additional structures: Shed(s), Workshop
- Parcel number: 1882
- Special conditions: None
Construction
Type & style
- Home type: SingleFamily
- Architectural style: French Provincial
- Property subtype: Single Family Residence
Materials
- Brick, Stucco
- Foundation: Slab
- Roof: Shingle
Condition
- Very Good Condition
- Year built: 2000
Utilities & green energy
- Sewer: Septic Tank
- Water: Well
Community & HOA
Community
- Subdivision: Bootlegger Run
HOA
- Has HOA: No
Location
- Region: Madisonville
Financial & listing details
- Tax assessed value: $384,054
- Annual tax amount: $3,827
- Date on market: 5/29/2025
Price history
| Date | Event | Price |
|---|---|---|
| 10/9/2025 | Sold | -- |
Source:  GSREIN #2502559 Report a problem GSREIN #2502559 Report a problem | ||
| 8/28/2025 | Contingent | $599,000$184/sqft |
Source: GSREIN #2502559 Report a problem | ||
| 8/19/2025 | Listed for sale | $599,000$184/sqft |
Source: GSREIN #2502559 Report a problem | ||
| 7/21/2025 | Contingent | $599,000$184/sqft |
Source: GSREIN #2502559 Report a problem | ||
| 7/1/2025 | Price change | $599,000-1.8%$184/sqft |
Source: GSREIN #2502559 Report a problem | ||
| 6/12/2025 | Price change | $610,000-3.2%$188/sqft |
Source: GSREIN #2502559 Report a problem | ||
| 5/29/2025 | Listed for sale | $630,000-6%$194/sqft |
Source: GSREIN #2502559 Report a problem | ||
| 5/20/2025 | Listing removed | $670,000$206/sqft |
Source: GSREIN #2485925 Report a problem | ||
| 3/8/2025 | Price change | $670,000-4.1%$206/sqft |
Source: GSREIN #2485925 Report a problem | ||
| 2/5/2025 | Listed for sale | $699,000-4.1%$215/sqft |
Source: GSREIN #2485925 Report a problem | ||
| 1/30/2025 | Listing removed | $729,000$224/sqft |
Source: GSREIN #2461650 Report a problem | ||
| 9/2/2024 | Price change | $729,000-2.8%$224/sqft |
Source: GSREIN #2461650 Report a problem | ||
| 8/5/2024 | Listed for sale | $750,000$231/sqft |
Source: GSREIN #2461650 Report a problem | ||
Public tax history
| Year | Property taxes | Tax assessment |
|---|---|---|
| 2025 | $3,827 -3.4% | $38,406 |
| 2024 | $3,963 +9.2% | $38,406 +13.5% |
| 2023 | $3,629 +0% | $33,851 |
| 2022 | $3,629 +0.2% | $33,851 |
| 2021 | $3,622 -0.2% | $33,851 |
| 2020 | $3,631 +17.9% | $33,851 +16.1% |
| 2019 | $3,081 -0.1% | $29,160 |
| 2018 | $3,084 -26.2% | $29,160 +0.3% |
| 2017 | $4,181 +34.1% | $29,061 |
| 2016 | $3,118 | $29,061 +3.5% |
| 2015 | $3,118 +2% | $28,078 |
| 2014 | $3,057 +1.1% | $28,078 |
| 2013 | $3,025 -1.1% | $28,078 -0.3% |
| 2012 | $3,059 | $28,174 |
Find assessor info on the county website
Neighborhood: 70447
Nearby homes
- $518,000-- bd-- ba2.5k sqft711 Kettle Ct, Madisonville, LA 70447Off Market
- $508,3004 bd2 ba2.2k sqft814 Still Ct, Madisonville, LA 70447Off Market
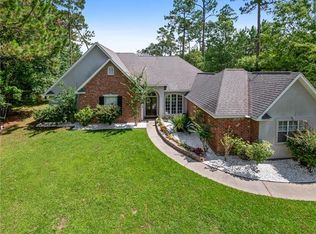
- $--4 bd3 ba2.2k sqft800 Still Ct, Madisonville, LA 70447Sold

- $450,500-- bd-- ba2.5k sqft811 Still Ct, Madisonville, LA 70447Off Market
- $285,400-- bd-- ba1.7k sqft701 Kettle Ct, Madisonville, LA 70447Off Market
- $839,1004 bd3 ba3.1k sqft402 Rue Charlotte, Madisonville, LA 70447Off Market
- $324,000-- bd-- ba1.7k sqft710 Kettle Ct, Madisonville, LA 70447Off Market
- $301,500-- bd-- ba1.5k sqft801 Still Ct, Madisonville, LA 70447Off Market
Nearby schools
GreatSchools rating
- 8/10Joseph B. Lancaster Elementary SchoolGrades: 3-6Distance: 2.6 mi
- 7/10Madisonville Junior High SchoolGrades: 7-8Distance: 4.4 mi
- 5/10Covington High SchoolGrades: 9-12Distance: 4 mi
Get a cash offer in 3 minutes
Find out how much your home could sell for in as little as 3 minutes with a no-obligation cash offer.
Estimated market value
$607,500
Get a cash offer in 3 minutes
Find out how much your home could sell for in as little as 3 minutes with a no-obligation cash offer.
Estimated market value
$607,500
- Louisiana
- Saint Tammany Parish
- Madisonville
- 70447
- 810 Still Ct
Nearby cities
Nearby zip codes
Other Madisonville Topics
