Welcome home to this inviting split-level nestled in a desirable Medina neighborhood, just 2 miles from the charm, dining, and year-round events of Medina Square. Enjoy the perfect balance of peaceful surroundings and convenient access to everything Medina has to offer.
Step inside to a bright and open main living space, where vaulted ceilings create an airy and welcoming feel. The kitchen is designed for both everyday living and entertaining, featuring warm oak cabinetry, a center island, and an easy flow into the main living area.
The lower-level family room offers a cozy retreat, ideal for relaxing evenings, movie nights, or gathering with family and friends.
The spacious primary suite features vaulted ceilings and a private bath.
Recent updates include a tankless hot water heater (2025), furnace with high-end air cleaning unit (2023), and Nest Learning Thermostat (2026).
Outside, enjoy your own private escape with a treed backyard, relaxing deck, and concrete patio, perfect for outdoor dining, entertaining, or simply unwinding. A convenient walkway connects the backyard to the front of the home, adding both function and charm.
Closed
$275,000
810 Sturbridge Dr, Medina, OH 44256
3beds
1,398sqft
Single Family Residence
Built in 1999
0.26 Acres Lot
$277,000 Zestimate®
$197/sqft
$2,150 Estimated rent
Home value
$277,000
$260,000 - $294,000
$2,150/mo
Zestimate® history
Owner options
List your home for rent
$2,150/mo
Rent Zestimate®
Find your next renter with Zillow Rental Manager. Plus, with online applications, you can quickly screen prospective tenants – for free.
$2,150/mo
Rent Zestimate®
Refinance and save
$1,760/mo
Est. payment
Refinancing to a lower rate could help reduce your monthly payments and save thousands over the life of the loan.
$1,760/mo
Est. payment
Explore your selling options
Work with a Zillow partner agent
Leverage their expertise and Zillow's premium Showcase listings to get your home seen by more buyers.
Get startedList with your own agent
Get your home in front of millions of buyers by listing it on Zillow.
Learn how to do itSell it yourself
Take full control of how buyers see your home on Zillow by listing For Sale by Owner (FSBO).
List your homeWhat's special
Lower-level family roomInviting split-levelSpacious primary suiteVaulted ceilingsCozy retreatRelaxing deckWarm oak cabinetry
Zillow last checked:
Listing updated:
Listed by:
Paula Merkich 440-477-2811 paulamerkich@kw.com,
Keller Williams Greater Metropolitan
Bought with:
Non-Member Non-Member, 9999
Non-Member
Source: MLS Now,MLS#: 5200841 Originating MLS: Akron Cleveland Association of REALTORS
Originating MLS: Akron Cleveland Association of REALTORSFacts & features
Interior
Bedrooms & bathrooms
- Bedrooms: 3
- Bathrooms: 2
- Full bathrooms: 2
Primary bedroom
- Description: Flooring: Ceramic Tile
- Level: Second
- Dimensions: 15 x 12
Bedroom
- Description: Flooring: Carpet
- Level: Second
- Dimensions: 12 x 10
Bedroom
- Description: Flooring: Carpet
- Level: Second
- Dimensions: 11 x 10
Family room
- Description: Flooring: Carpet
- Level: Lower
- Dimensions: 22 x 14
Kitchen
- Description: Flooring: Luxury Vinyl Tile
- Level: First
- Dimensions: 15 x 0
Living room
- Description: Flooring: Carpet
- Level: First
- Dimensions: 17 x 15
Heating
- Forced Air
Cooling
- Central Air, Ceiling Fan(s)
Appliances
- Included: Dryer, Dishwasher, Disposal, Range, Refrigerator, Washer
- Laundry: Washer Hookup, Electric Dryer Hookup, In Basement
Features
- Ceiling Fan(s), Eat-in Kitchen, Smart Thermostat, Vaulted Ceiling(s)
- Windows: Blinds
- Basement: Partially Finished
- Has fireplace: No
Interior area
- Total structure area: 1,398
- Total interior livable area: 1,398 sqft
- Finished area above ground: 1,398
Property
Parking
- Total spaces: 2
- Parking features: Attached, Garage, Paved
- Attached garage spaces: 2
Features
- Levels: Three Or More,Multi/Split
- Patio & porch: Deck, Patio
- Pool features: Community
- Fencing: None
- Has view: Yes
- View description: Trees/Woods
Lot
- Size: 0.26 Acres
- Features: Irregular Lot, Wooded
Details
- Parcel number: 02819D10402
Construction
Type & style
- Home type: SingleFamily
- Architectural style: Split Level
- Property subtype: Single Family Residence
Materials
- Vinyl Siding
- Foundation: Concrete Perimeter
- Roof: Shingle
Condition
- Year built: 1999
Details
- Warranty included: Yes
Utilities & green energy
- Sewer: Public Sewer
- Water: Public
Green energy
- Energy efficient items: HVAC, Thermostat, Water Heater
Community & HOA
Community
- Features: Common Grounds/Area, Fitness Center, Golf, Medical Service, Playground, Park, Pool, Restaurant, Shopping, Sidewalks, Tennis Court(s)
- Subdivision: Wiles Tree Farm
HOA
- Has HOA: No
Location
- Region: Medina
Financial & listing details
- Price per square foot: $197/sqft
- Tax assessed value: $288,480
- Annual tax amount: $4,331
- Date on market: 4/15/2026
- Cumulative days on market: 6 days
- Listing terms: Cash,Conventional
Price history
| Date | Event | Price |
|---|---|---|
| 5/21/2026 | Sold | $275,000+3.8%$197/sqft |
Source:  MLS Now #5200841 Report a problem MLS Now #5200841 Report a problem | ||
| 4/21/2026 | Pending sale | $265,000$190/sqft |
Source: MLS Now #5200841 Report a problem | ||
| 4/15/2026 | Listed for sale | $265,000+78.1%$190/sqft |
Source: MLS Now #5200841 Report a problem | ||
| 3/11/2013 | Sold | $148,800-4%$106/sqft |
Source: MLS Now #3365464 Report a problem | ||
| 11/17/2012 | Listed for sale | $155,000+9.9%$111/sqft |
Source: Howard Hanna - Medina II #3365464 Report a problem | ||
| 10/29/1999 | Sold | $141,000$101/sqft |
Source: Public Record Report a problem | ||
Public tax history
| Year | Property taxes | Tax assessment |
|---|---|---|
| 2025 | $4,332 +22.9% | $100,970 +42.5% |
| 2024 | $3,524 +17.5% | $70,860 |
| 2023 | $2,999 -0.8% | $70,860 |
| 2022 | $3,024 +6.1% | $70,860 +27% |
| 2021 | $2,849 | $55,790 |
| 2020 | $2,849 +1.8% | $55,790 |
| 2019 | $2,798 +4.1% | $55,790 +11.8% |
| 2018 | $2,687 -1.4% | $49,910 |
| 2017 | $2,725 -2.9% | $49,910 |
| 2016 | $2,806 +5% | $49,910 +10% |
| 2015 | $2,673 -4.9% | $45,380 |
| 2014 | $2,811 +10.6% | $45,380 +5% |
| 2013 | $2,542 +6.1% | $43,220 -5.9% |
| 2012 | $2,395 +1.7% | $45,940 |
| 2011 | $2,354 -0.5% | $45,940 |
| 2010 | $2,367 -6.1% | $45,940 -11.3% |
| 2009 | $2,520 -0.6% | $51,800 |
| 2008 | $2,534 -1% | $51,800 |
| 2007 | $2,560 -0.5% | $51,800 +4% |
| 2006 | $2,573 -0.2% | $49,810 |
| 2005 | $2,578 +13.6% | $49,810 |
| 2004 | $2,270 +4.1% | $49,810 +8.7% |
| 2003 | $2,180 +1.5% | $45,840 |
| 2002 | $2,149 +99.7% | $45,840 |
| 2001 | $1,076 | $45,840 +28.4% |
| 2000 | -- | $35,690 |
Find assessor info on the county website
Neighborhood: 44256
Nearby homes
- $321,3003 bd2 ba1.3k sqft828 Sturbridge Dr, Medina, OH 44256Off Market
- $312,7003 bd2 ba1.4k sqft844 Sturbridge Dr, Medina, OH 44256Off Market
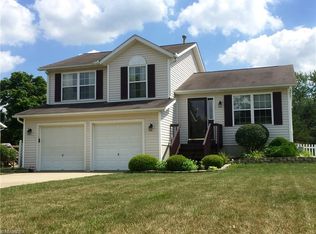
- $365,0002 bd3 ba1.9k sqft794 Sturbridge Dr, Medina, OH 44256Sold
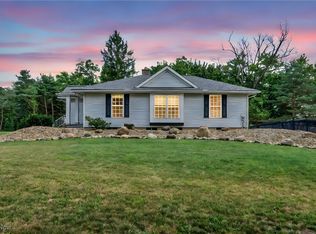
- $439,0003 bd3 ba3.3k sqft823 Sturbridge Dr, Medina, OH 44256Pending

- $318,4003 bd2 ba1.3k sqft778 Sturbridge Dr, Medina, OH 44256Off Market
- $327,3003 bd2 ba1.4k sqft1048 Wadsworth Rd, Medina, OH 44256Off Market
- $280,0003 bd2 ba1.3k sqft1056 Wadsworth Rd, Medina, OH 44256Sold
- $423,8004 bd2 ba2.3k sqft801 Sturbridge Dr, Medina, OH 44256Off Market
Nearby schools
GreatSchools rating
- 7/10H G Blake Elementary SchoolGrades: K-5Distance: 0.7 mi
- 7/10A. I. Root Middle SchoolGrades: 6-8Distance: 1.3 mi
- 7/10Medina High SchoolGrades: 9-12Distance: 1.7 mi
Schools provided by the listing agent
- District: Medina CSD - 5206
Source: MLS Now. This data may not be complete. We recommend contacting the local school district to confirm school assignments for this home.
Get a cash offer in 3 minutes
Find out how much your home could sell for in as little as 3 minutes with a no-obligation cash offer.
Estimated market value
$277,000
Get a cash offer in 3 minutes
Find out how much your home could sell for in as little as 3 minutes with a no-obligation cash offer.
Estimated market value
$277,000
- Ohio
- Medina County
- Medina
- 44256
- 810 Sturbridge Dr
Nearby cities
Nearby zip codes
Other Medina Topics
