Coming Soon! Charming 3 Bedroom, 2.5 Bath home in Sunnyside Subdivision. Open House Saturday, January 18th Noon to 2:00 PM Welcome to this inviting and well-maintained home, nestled in a peaceful neighborhood (on a dead-end street). With 3 bedrooms and 2.5 bathrooms, this home offers plenty of room for comfortable living. The full basement adds even more value, featuring a finished home office and a cozy family room with fireplace and bookcases – perfect for relaxing or entertaining. The lower level also includes a bar, and a small kitchen including a refrigerator, stove, and sink, making it ideal for hosting guests. The sunroom, with its rough-sawn wood walls, offers a unique charm. Step outside on the deck and enjoy the serene outdoor space of your backyard. Additional features include a 2-car attached garage, offering plenty of parking and storage space. And there is a 10 x 12 shed to store your outside tools. This home is located in a quiet subdivision, offering privacy and tranquility while still being close to everything you need in the beautiful Village of Chesaning. Don’t miss the chance to make this charming property your own. Contact RE/MAX Tri County today for more details or to schedule a viewing!
Sold for $194,155
$194,155
810 Sunflower Dr, Chesaning, MI 48616
3beds
2,188sqft
Single Family Residence
Built in 1975
0.3 Acres Lot
$198,300 Zestimate®
$89/sqft
$2,252 Estimated rent
Home value
$198,300
Estimated sales range
Not available
$2,252/mo
Zestimate® history
Owner options
List your home for rent
$2,252/mo
Rent Zestimate®
Find your next renter with Zillow Rental Manager. Plus, with online applications, you can quickly screen prospective tenants – for free.
$2,252/mo
Rent Zestimate®
Refinance and save
$1,383/mo
Est. payment
Refinancing to a lower rate could help reduce your monthly payments and save thousands over the life of the loan.
$1,383/mo
Est. payment
Explore your selling options
Work with a Zillow partner agent
Leverage their expertise and Zillow's premium Showcase listings to get your home seen by more buyers.
Get startedList with your own agent
Get your home in front of millions of buyers by listing it on Zillow.
Learn how to do itSell it yourself
Take full control of how buyers see your home on Zillow by listing For Sale by Owner (FSBO).
List your homeWhat's special
Zillow last checked:
Listing updated:
Listed by:
Denise M Ebenhoeh 989-737-1023,
REMAX Tri County
Bought with:
Clayton L Waldschlager, 125655
ERA Prime Real Estate Group
Source: MiRealSource,MLS#: 50164468 Originating MLS: East Central Association of REALTORS
Originating MLS: East Central Association of REALTORSFacts & features
Interior
Bedrooms & bathrooms
- Bedrooms: 3
- Bathrooms: 3
- Full bathrooms: 2
- 1/2 bathrooms: 1
Rooms
- Room types: Family Room, Living Room, Sun/Florida Room, Office, Basement Lavatory
Bedroom 1
- Features: Carpet
- Level: First
- Area: 143
- Dimensions: 13 x 11
Bedroom 2
- Features: Carpet
- Level: First
- Area: 132
- Dimensions: 12 x 11
Bedroom 3
- Features: Carpet
- Level: First
- Area: 100
- Dimensions: 10 x 10
Bathroom 1
- Features: Vinyl
- Level: First
- Area: 63
- Dimensions: 9 x 7
Bathroom 2
- Features: Vinyl
- Level: First
- Area: 35
- Dimensions: 7 x 5
Dining room
- Features: Carpet
- Level: First
- Area: 90
- Dimensions: 9 x 10
Family room
- Features: Carpet
- Level: Lower
- Area: 345
- Dimensions: 23 x 15
Kitchen
- Features: Vinyl
- Level: First
- Area: 108
- Dimensions: 9 x 12
Living room
- Features: Carpet
- Level: First
- Area: 208
- Dimensions: 13 x 16
Office
- Level: Lower
- Area: 104
- Dimensions: 13 x 8
Heating
- Forced Air, Natural Gas
Cooling
- Central Air
Appliances
- Included: Dishwasher, Dryer, Range/Oven, Refrigerator, Washer
- Laundry: Lower Level
Features
- Cathedral/Vaulted Ceiling
- Flooring: Carpet, Vinyl
- Basement: Partially Finished
- Number of fireplaces: 1
- Fireplace features: Basement
Interior area
- Total structure area: 2,576
- Total interior livable area: 2,188 sqft
- Finished area above ground: 1,288
- Finished area below ground: 900
Property
Parking
- Total spaces: 2
- Parking features: Garage, Attached, Electric in Garage, Garage Door Opener, Garage Faces Side
- Attached garage spaces: 2
Features
- Levels: One
- Stories: 1
- Patio & porch: Deck, Porch
- Has spa: Yes
- Spa features: Bath
- Waterfront features: None
- Frontage type: Road
- Frontage length: 95
Lot
- Size: 0.3 Acres
- Dimensions: 95 x 140
- Features: Dead End, Subdivision
Details
- Additional structures: Shed(s)
- Parcel number: 13093150860000
- Zoning description: Residential
- Special conditions: Private
Construction
Type & style
- Home type: SingleFamily
- Architectural style: Ranch
- Property subtype: Single Family Residence
Materials
- Brick, Vinyl Siding
- Foundation: Basement
Condition
- Year built: 1975
Utilities & green energy
- Sewer: Public Sanitary
- Water: Public
Community & HOA
Community
- Subdivision: Sunnyside
HOA
- Has HOA: No
Location
- Region: Chesaning
Financial & listing details
- Price per square foot: $89/sqft
- Tax assessed value: $214,200
- Annual tax amount: $3,378
- Date on market: 1/13/2025
- Cumulative days on market: 30 days
- Listing agreement: Exclusive Right To Sell
- Listing terms: Cash,Conventional,FHA,VA Loan,USDA Loan
- Road surface type: Paved
Price history
| Date | Event | Price |
|---|---|---|
| 3/28/2025 | Sold | $194,155-0.4%$89/sqft |
Source:  MiRealSource #50164468 Report a problem MiRealSource #50164468 Report a problem | ||
| 2/12/2025 | Pending sale | $194,999$89/sqft |
Source: MiRealSource #50164468 Report a problem | ||
| 1/17/2025 | Listed for sale | $194,999$89/sqft |
Source: MiRealSource #50164816 Report a problem | ||
Public tax history
| Year | Property taxes | Tax assessment |
|---|---|---|
| 2026 | $2,170 +3.3% | $107,100 +5.6% |
| 2025 | $2,101 +9.1% | $101,400 +15.5% |
| 2024 | $1,926 +3.4% | $87,800 +10.9% |
| 2023 | $1,863 | $79,200 +18% |
| 2022 | -- | $67,100 +8.4% |
| 2021 | $1,925 | $61,900 +5.6% |
| 2020 | $1,925 +26.5% | $58,600 +5% |
| 2018 | $1,522 +11.2% | $55,800 +1.1% |
| 2017 | $1,368 | $55,200 +1.8% |
| 2016 | $1,368 | $54,200 +12.2% |
| 2014 | $1,368 | $48,300 |
| 2013 | -- | $48,300 -3.8% |
| 2012 | -- | $50,200 +0.2% |
| 2011 | -- | $50,100 -9.6% |
| 2010 | -- | $55,400 -11.2% |
| 2009 | -- | $62,400 -14.4% |
| 2008 | -- | $72,900 -3.8% |
| 2007 | -- | $75,800 +3.3% |
| 2006 | -- | $73,400 +6.2% |
| 2005 | -- | $69,100 +1.3% |
| 2003 | -- | $68,200 +7.2% |
| 2002 | $626 | $63,600 +3.9% |
| 2001 | $626 +3.2% | $61,200 +14.4% |
| 2000 | $607 | $53,500 |
Find assessor info on the county website
Neighborhood: 48616
Nearby homes
- $255,0002 bd2 ba1.6k sqft816 Sunflower Dr, Chesaning, MI 48616Sold
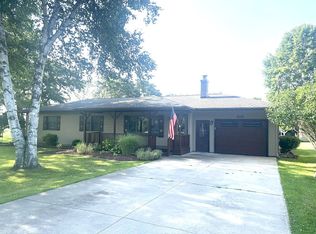
- $165,0002 bd2 ba1.2k sqft802 Sunflower Dr, Chesaning, MI 48616Sold
- $198,5003 bd3 ba1.2k sqft809 Sunflower Dr, Chesaning, MI 48616Sold
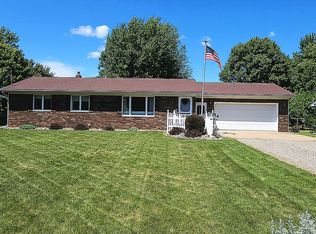
- $213,3003 bd2 ba1.3k sqft801 Sunflower Dr, Chesaning, MI 48616Off Market
- $155,7002 bd1 ba1.3k sqft815 Sunflower Dr, Chesaning, MI 48616Off Market
- $75,000-- bd-- ba-- sqft645 Julia St, Chesaning, MI 48616Off Market
- $239,0003 bd2 ba1.9k sqft723 Sunflower Dr, Chesaning, MI 48616For Sale
- $204,5003 bd1 ba1.7k sqft802 Nietling St, Chesaning, MI 48616Off Market
Nearby schools
GreatSchools rating
- 7/10Big Rock Elementary SchoolGrades: PK-3Distance: 0.4 mi
- 8/10Chesaning Middle SchoolGrades: 4-8Distance: 1.5 mi
- 6/10Chesaning Union High SchoolGrades: 9-12Distance: 1.6 mi
Schools provided by the listing agent
- District: Chesaning Union Schools
Source: MiRealSource. This data may not be complete. We recommend contacting the local school district to confirm school assignments for this home.
Get a cash offer in 3 minutes
Find out how much your home could sell for in as little as 3 minutes with a no-obligation cash offer.
Estimated market value
$198,300
Get a cash offer in 3 minutes
Find out how much your home could sell for in as little as 3 minutes with a no-obligation cash offer.
Estimated market value
$198,300
- Michigan
- Saginaw County
- Chesaning
- 48616
- 810 Sunflower Dr
Nearby cities
Nearby zip codes
Other Chesaning Topics
