Skip main navigation
Closed
  • $390,000

    810 Sunny Lake Dr, Lawrenceville, GA 30043

    3beds
    2,042sqft
    Townhouse, Residential
    Built in 2023
    871 Square Feet Lot
    $351,700 Zestimate®
    $191/sqft
    $2,388 Estimated rent

    Home value

    $351,700

    $334,000 - $369,000

    $2,388/mo

    Zestimate® history
    Loading
    Loading...

    Owner options

    List your home for rent

    $2,388/mo

    Rent Zestimate®

    Find your next renter with Zillow Rental Manager. Plus, with online applications, you can quickly screen prospective tenants – for free.

    Learn more

    $2,388/mo

    Rent Zestimate®

    Refinance and save

    $2,554/mo

    Est. payment

    Refinancing to a lower rate could help reduce your monthly payments and save thousands over the life of the loan.

    See today's rates

    $2,554/mo

    Est. payment

    Explore your selling options

    Work with a Zillow partner agent

    Leverage their expertise and Zillow's premium Showcase listings to get your home seen by more buyers.

    Get started

    List with your own agent

    Get your home in front of millions of buyers by listing it on Zillow.

    Learn how to do it

    Sell it yourself

    Take full control of how buyers see your home on Zillow by listing For Sale by Owner (FSBO).

    List your home

    What's special

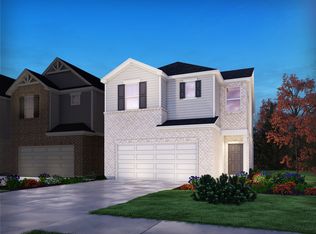
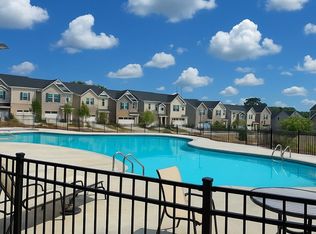
    Welcome home to this newly built & beautiful townhome less than 10 minutes from charming Downtown Lawrenceville, Buford, Mall of Georgia, Top Golf, Cool Ray Field and extremely easy access to major highways such as 316 & I-85! Nestled in an excellent location within a sought-after swim neighborhood, 810 Sunny Lake Dr is directly across from the pool, without direct views of other townhomes in front or behind, providing additional privacy. The location also offers plenty of additional guest parking nearby. Experience a bright and airy living space with large windows that let in an abundance of natural light while also providing serene views to the lush backyard space. Completed in 2023, this home truly lives like new and is the epitome of turn-key and open concept! You’ll fall in love with the gorgeous yet functional kitchen featuring white quartz countertops, stylish herringbone patterned backsplash and soaring cabinets. Additional main level features include high ceilings, light LVP flooring and brand new stainless steel appliances. Whether you are hosting a dinner party or unwinding with a glass of wine on your back patio, this home checks all the boxes! Upstairs, you’ll find a great loft or flex space for you to dream up what makes the most sense for you. The expansive primary suite offers a large bathroom with stunning finishes and oversized walk-in shower. Be sure not to miss the huge primary closet which you’ll be pleasantly surprised it is even larger in person! The two additional bedrooms are perfect for guests or a private office. With plenty of additional closet space, usable attic space and extra room in the 2-car garage, storage is a non-issue here. Further exciting news! Gwinnett County's 28-mile Piedmont Pathway Trail is mapped out to run directly behind the community. If Sellers were not being relocated for work, they planned to stay here for a while! Truly a fantastic home priced to sell with a 1-year American Home Shield home warranty included at no cost to Buyer along with several other existing, transferable warranties!

    Zillow last checked:

    Listing updated:

    Listed by:

    Julia Morse,

    Dorsey Alston Realtors

    Bought with:

    YATING BAI

    Atlanta Realty Global, LLC.

    Source: FMLS GA,MLS#: 7418877MLS Logo

    Facts & features

    Interior

    Bedrooms & bathrooms
    • Bedrooms: 3
    • Bathrooms: 3
    • Full bathrooms: 2
    • 1/2 bathrooms: 1
    Rooms
    • Room types: Attic, Loft
    Primary bedroom
    • Features: Oversized Master, Roommate Floor Plan
    • Level: Oversized Master, Roommate Floor Plan
    Bedroom
    • Features: Oversized Master, Roommate Floor Plan
    Primary bathroom
    • Features: Double Vanity, Shower Only
    Dining room
    • Features: Open Concept
    Kitchen
    • Features: Cabinets White, Kitchen Island, Stone Counters, View to Family Room
    Heating
    • Central
    Cooling
    • Ceiling Fan(s), Central Air
    Appliances
    • Included: Dishwasher, Disposal, Dryer, Electric Range, Microwave, Refrigerator, Washer
    • Laundry: Laundry Room, Upper Level
    Features
    • Double Vanity, Entrance Foyer, High Speed Internet, Recessed Lighting, Walk-In Closet(s)
    • Flooring: Carpet, Ceramic Tile, Vinyl
    • Windows: Double Pane Windows, Insulated Windows, Window Treatments
    • Basement: None
    • Has fireplace: No
    • Fireplace features: None
    • Common walls with other units/homes: 2+ Common Walls
    Interior area
    • Total structure area: 2,042
    • Total interior livable area: 2,042 sqft

    Property

    Parking
    • Total spaces: 2
    • Parking features: Driveway, Garage, Garage Faces Front
    • Garage spaces: 2
    • Has uncovered spaces: Yes
    Accessibility
    • Accessibility features: None
    Features
    • Levels: Two
    • Stories: 2
    • Patio & porch: Covered
    • Exterior features: Rain Gutters
    • Pool features: In Ground
    • Spa features: None
    • Fencing: None
    • Has view: Yes
    • View description: Trees/Woods
    • Waterfront features: None
    • Body of water: None
    Lot
    • Size: 871 Square Feet
    • Features: Back Yard, Level
    Details
    • Additional structures: None
    • Parcel number: R7013 122
    • Other equipment: None
    • Horse amenities: None

    Construction

    Type & style
    • Home type: Townhouse
    • Architectural style: Townhouse
    • Property subtype: Townhouse, Residential
    • Attached to another structure: Yes
    Materials
    • Brick Front, Cement Siding
    • Foundation: Slab
    • Roof: Composition
    Condition
    • Resale
    • New construction: No
    • Year built: 2023
    Details
    • Warranty included: Yes

    Utilities & green energy

    • Electric: 110 Volts
    • Sewer: Public Sewer
    • Water: Public
    • Utilities for property: Cable Available, Electricity Available, Natural Gas Available, Sewer Available, Water Available
    Green energy
    • Energy efficient items: Thermostat, Windows
    • Energy generation: None

    Community & HOA

    Community
    • Features: Homeowners Assoc, Near Schools, Near Shopping, Near Trails/Greenway, Playground, Pool, Sidewalks
    • Security: Carbon Monoxide Detector(s), Security System Owned, Smoke Detector(s)
    • Subdivision: Morningside Village
    HOA
    • Has HOA: Yes
    • HOA fee: $100 monthly
    • HOA phone: 770-389-6528
    Location
    • Region: Lawrenceville

    Financial & listing details

    • Price per square foot: $191/sqft
    • Tax assessed value: $408,000
    • Annual tax amount: $1,022
    • Date on market: 7/11/2024
    • Cumulative days on market: 5 days
    • Ownership: Fee Simple
    • Electric utility on property: Yes
    • Road surface type: Asphalt

    Price history

    DateEventPrice
    8/26/2024Sold$390,000-2.5%$191/sqft
    Source: FMLS GA #7418877 Report a problem
    7/22/2024Pending sale$400,000$196/sqft
    Source: FMLS GA #7418877 Report a problem
    7/16/2024Listing removed$400,000$196/sqft
    Source: FMLS GA #7418877 Report a problem
    7/11/2024Listed for sale$400,000-3.6%$196/sqft
    Source: FMLS GA #7418877 Report a problem
    8/21/2023Sold$414,980$203/sqft
    Source: FMLS GA #7237735 Report a problem
    7/18/2023Pending sale$414,980$203/sqft
    Source: GAMLS #10175178 Report a problem
    4/25/2023Price change$414,980+5.1%$203/sqft
    Source: Meritage Homes Report a problem
    3/9/2023Listed for sale$394,980$193/sqft
    Source: Meritage Homes Report a problem

    Public tax history

    YearProperty taxesTax assessment
    2025$5,581 +1.2%$163,200 +6.4%
    2024$5,515 +27.8%$153,360 +34.8%
    2023$4,315 +322.1%$113,800 +300.7%
    2022$1,022 $28,400
    Find assessor info on the county website

    Neighborhood: 30043

    Nearby schools

    GreatSchools rating
    Schools provided by the listing agent
    • Elementary: Dyer
    • Middle: Twin Rivers
    • High: Mountain View

    Source: FMLS GA. This data may not be complete. We recommend contacting the local school district to confirm school assignments for this home.

    Get a cash offer in 3 minutes
    Find out how much your home could sell for in as little as 3 minutes with a no-obligation cash offer.
    Estimated market value
    $351,700
    Get a cash offer in 3 minutes
    Find out how much your home could sell for in as little as 3 minutes with a no-obligation cash offer.
    Estimated market value
    $351,700