Skip main navigation
Sold for $105,000
  • $105,000

    810 Swan Dr, Mechanicsburg, PA 17050

    3beds
    1,512sqft
    Manufactured Home
    Built in 2009
    -- sqft lot
    $107,600 Zestimate®
    $69/sqft
    $2,073 Estimated rent

    Home value

    $107,600

    Estimated sales range

    Not available

    $2,073/mo

    Zestimate® history
    Loading
    Loading...

    Owner options

    List your home for rent

    $2,073/mo

    Rent Zestimate®

    Find your next renter with Zillow Rental Manager. Plus, with online applications, you can quickly screen prospective tenants – for free.

    Learn more

    $2,073/mo

    Rent Zestimate®

    Refinance and save

    $538/mo

    Est. payment

    Refinancing to a lower rate could help reduce your monthly payments and save thousands over the life of the loan.

    See today's rates

    $538/mo

    Est. payment

    Explore your selling options

    Work with a Zillow partner agent

    Leverage their expertise and Zillow's premium Showcase listings to get your home seen by more buyers.

    Get started

    List with your own agent

    Get your home in front of millions of buyers by listing it on Zillow.

    Learn how to do it

    Sell it yourself

    Take full control of how buyers see your home on Zillow by listing For Sale by Owner (FSBO).

    List your home

    What's special

    Quiet settingShade treesLarge rear yardWalk-in closets
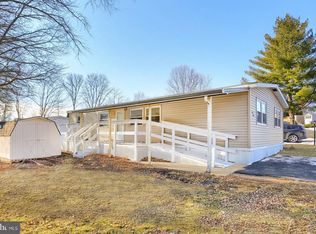
    Don’t miss this fantastic opportunity! This well-maintained double-wide home in Hampden Village MHP, located in the desirable Cumberland Valley School District, offers comfort, privacy, and plenty of space. Tucked away at the end of the drive, the home provides a quiet setting while still being close to all local conveniences. Inside, you’ll find 3 bedrooms, 2 full bathrooms, and an open floor plan that seamlessly connects the kitchen, dining area, and living room—perfect for everyday living and entertaining. Each bedroom features walk-in closets, giving you abundant storage. The spacious laundry room includes additional cabinetry for even more organization. Outside, enjoy the large rear yard, complete with shade trees and a generously sized storage shed. Only steps away from enjoying kayaking on the Conodoguinet Creek as well! This home has been lovingly cared for—come take a look and see all it has to offer!

    Zillow last checked:

    Listing updated:

    Listed by:

    HEATHER NEIDLINGER 717-226-2875,

    Berkshire Hathaway HomeServices Homesale Realty,

    Listing Team: Heather Neidlinger Olivia Henneman Team, Co-Listing Agent: Olivia S Henneman 717-516-0041,

    Berkshire Hathaway HomeServices Homesale Realty

    Bought with:

    Jack Straub, AB069733

    Straub & Associates Real Estate

    Source: Bright MLS,MLS#: PACB2048882MLS Logo

    Facts & features

    Interior

    Bedrooms & bathrooms
    • Bedrooms: 3
    • Bathrooms: 2
    • Full bathrooms: 2
    • Main level bathrooms: 2
    • Main level bedrooms: 3
    Rooms
    • Room types: Living Room, Dining Room, Primary Bedroom, Kitchen, Bedroom 1, Laundry, Bathroom 1, Bathroom 2, Primary Bathroom
    Primary bedroom
    • Level: Main
    • Area: 169 Square Feet
    • Dimensions: 13 X 13
    Bedroom 1
    • Level: Main
    • Area: 130 Square Feet
    • Dimensions: 13 X 10
    Primary bathroom
    • Level: Main
    • Area: 117 Square Feet
    • Dimensions: 13 X 9
    Bathroom 1
    • Level: Main
    • Area: 45 Square Feet
    • Dimensions: 9 X 5
    Bathroom 2
    • Level: Main
    • Area: 117 Square Feet
    • Dimensions: 13 X 9
    Dining room
    • Level: Main
    • Area: 104 Square Feet
    • Dimensions: 13 X 8
    Kitchen
    • Level: Main
    • Area: 182 Square Feet
    • Dimensions: 13 X 14
    Laundry
    • Level: Main
    • Area: 117 Square Feet
    • Dimensions: 9 X 13
    Living room
    • Level: Main
    • Area: 288 Square Feet
    • Dimensions: 16 X 18
    Heating
    • Forced Air, Propane
    Cooling
    • Central Air, Electric
    Appliances
    • Included: Electric Water Heater
    • Laundry: Laundry Room
    Features
    • Has basement: No
    • Has fireplace: No
    Interior area
    • Total structure area: 1,512
    • Total interior livable area: 1,512 sqft
    • Finished area above ground: 1,512
    • Finished area below ground: 0

    Property

    Parking
    • Parking features: Driveway
    • Has uncovered spaces: Yes
    Accessibility
    • Accessibility features: 2+ Access Exits
    Features
    • Levels: One
    • Stories: 1
    • Pool features: None
    Details
    • Additional structures: Above Grade, Below Grade
    • Parcel number: 10181321001TR11119
    • Lease amount: $525
    • Zoning: 108 MOBILE HOME
    • Special conditions: Standard

    Construction

    Type & style
    • Home type: MobileManufactured
    • Architectural style: Ranch/Rambler
    • Property subtype: Manufactured Home
    Materials
    • Vinyl Siding
    Condition
    • New construction: No
    • Year built: 2009

    Utilities & green energy

    • Sewer: Public Sewer
    • Water: Public

    Community & HOA

    Community
    • Subdivision: None Available
    HOA
    • Has HOA: No
    Location
    • Region: Mechanicsburg
    • Municipality: HAMPDEN TWP

    Financial & listing details

    • Price per square foot: $69/sqft
    • Tax assessed value: $73,200
    • Annual tax amount: $1,130
    • Date on market: 11/24/2025
    • Listing agreement: Exclusive Right To Sell
    • Listing terms: Cash,Conventional
    • Ownership: Land Lease

    Price history

    DateEventPrice
    1/30/2026Sold$105,000-8.7%$69/sqft
    Source: Bright MLS #PACB2048882 Report a problem
    1/15/2026Pending sale$115,000$76/sqft
    Source: Berkshire Hathaway HomeServices Homesale Realty #PACB2048882 Report a problem
    1/15/2026Contingent$115,000$76/sqft
    Source: Bright MLS #PACB2048882 Report a problem
    11/24/2025Listed for sale$115,000$76/sqft
    Source: Bright MLS #PACB2048882 Report a problem

    Public tax history

    YearProperty taxesTax assessment
    2025$1,096 +8%$73,200
    2024$1,014 +3.3%$73,200
    2023$981 +2.7%$73,200
    2022$955 $73,200
    2021$955 +4.5%$73,200
    2020$914 +396%$73,200
    2019$184 -79.1%$73,200
    2018$881 $73,200
    2017-- $73,200
    2016-- $73,200
    2015-- $73,200
    2014-- $73,200
    2013-- $73,200 +662.5%
    2012-- $9,600
    2011-- $9,600 +0.8%
    2010-- $9,520
    2009-- $9,520
    2008-- $9,520
    2007-- $9,520
    2006-- $9,520
    2005-- $9,520 -11.5%
    2004-- $10,760
    2003$25 $10,760
    2000-- $10,760
    Find assessor info on the county website

    Neighborhood: 17050

    Nearby schools

    GreatSchools rating
    Schools provided by the listing agent
    • High: Cumberland Valley
    • District: Cumberland Valley

    Source: Bright MLS. This data may not be complete. We recommend contacting the local school district to confirm school assignments for this home.

    Sell for more on Zillow
    Get a Zillow Showcase℠ listing at no additional cost and you could sell for .
    $107,600
    2% more
    +$2,152
    With Zillow Showcase(estimated)
    $109,752