Skip main navigation
Pending
  • $500,000

    810 SWEETBRIAR ROAD, ORLANDO, FL 32806

    3beds
    1,511sqft
    : 
    $3,347/mo
    Get pre-qualified
    Single Family Residence
    Built in 1963
    0.26 Acres Lot
    $480,900 Zestimate®
    $331/sqft
    $-- HOA

    What's special

    Granite countersBreakfast barInviting screened porchOpen floor planQuiet dead end cul-de-sacGourmet kitchenWood burning brick fireplace
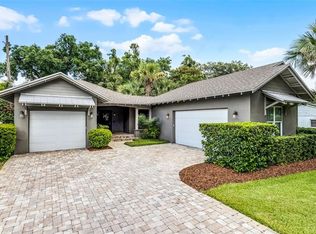
    Welcome to this beautifully maintained home offering the perfect blend of comfort, style and functionality. Situated on a spacious fenced lot this 3 bedroom 2 bath block home spans just over 1,500 square feet of thoughtfully designed living space perfect for entertaining. Inside, you’ll find wood floors over terrazzo, updated kitchen and baths and an open floor plan. The gourmet kitchen comes with stainless appliances, granite counters, wine rack and breakfast bar. Kitchen opens to a dining area with a wood burning brick fireplace and a spacious living room. French doors lead out to an inviting screened porch overlooking the private backyard with a fire pit. Formal dining room could be used as a home office if needed. Recent updates include electric service upgrade (2026), AC (2019), and windows (2013). Located ion a quiet dead end cul-de-sac in sought after SODO area and zoned for the highly desirable Pershing/Boone school district. This home checks all the boxes! Don’t miss the opportunity to make this exceptional property your own. Call today to schedule your private showing.
    5 days
    |
    1,257
    |
    62
    |

    Likely to sell faster than

    Zillow last checked:

    Listing updated:

    Listed by:

    Jennifer Ishee 407-230-4783,

    HOMEVEST REALTY 407-897-5400

    Source: Stellar MLS,MLS#: O6429247MLS LogoOriginating MLS: Orlando Regional

      Facts & features

      Interior

      Bedrooms & bathrooms
      • Bedrooms: 3
      • Bathrooms: 2
      • Full bathrooms: 2
      Rooms
      • Room types: Family Room, Dining Room, Living Room
      Primary bedroom
      • Features: Built-in Closet
      • Level: First
      • Area: 143 Square Feet
      • Dimensions: 13x11
      Bedroom 2
      • Features: Built-in Closet
      • Level: First
      • Area: 132 Square Feet
      • Dimensions: 12x11
      Bedroom 3
      • Features: Built-in Closet
      • Level: First
      • Area: 110 Square Feet
      • Dimensions: 11x10
      Balcony porch lanai
      • Level: First
      • Area: 170 Square Feet
      • Dimensions: 17x10
      Dining room
      • Level: First
      • Area: 110 Square Feet
      • Dimensions: 11x10
      Family room
      • Level: First
      • Area: 182 Square Feet
      • Dimensions: 14x13
      Kitchen
      • Level: First
      • Area: 144 Square Feet
      • Dimensions: 12x12
      Living room
      • Level: First
      • Area: 238 Square Feet
      • Dimensions: 14x17
      Heating
      • Central, Electric
      Cooling
      • Central Air
      Appliances
      • Included: Dishwasher, Disposal, Electric Water Heater, Range, Refrigerator
      • Laundry: In Garage
      Features
      • Ceiling Fan(s), Chair Rail, Crown Molding, Open Floorplan, Solid Surface Counters
      • Flooring: Carpet, Engineered Hardwood, Tile
      • Doors: French Doors
      • Has fireplace: Yes
      • Fireplace features: Family Room, Wood Burning
      Interior area
      • Total structure area: 2,072
      • Total interior livable area: 1,511 sqft
      Video & virtual tour

      Property

      Parking
      • Total spaces: 2
      • Parking features: Garage Door Opener
      • Attached garage spaces: 2
      Features
      • Levels: One
      • Stories: 1
      • Patio & porch: Rear Porch, Screened
      • Exterior features: Sidewalk
      • Fencing: Vinyl,Wood
      Lot
      • Size: 0.26 Acres
      • Dimensions: 85 x 135
      • Features: In County, Landscaped, Level, Sidewalk
      • Residential vegetation: Mature Landscaping
      Details
      • Parcel number: 122329848702020
      • Zoning: R-1AA
      • Special conditions: None

      Construction

      Type & style
      • Home type: SingleFamily
      • Architectural style: Ranch
      • Property subtype: Single Family Residence
      Materials
      • Block, Brick
      • Foundation: Slab
      • Roof: Shingle
      Condition
      • Completed
      • New construction: No
      • Year built: 1963

      Utilities & green energy

      • Sewer: Septic Tank
      • Water: Public
      • Utilities for property: Cable Connected, Electricity Connected, Water Connected

      Community & HOA

      Community
      • Pet fee: $0 monthly
      • Subdivision: SWEETBRIAR
      HOA
      • Has HOA: No
      Location
      • Region: Orlando

      Financial & listing details

      • Price per square foot: $331/sqft
      • Tax assessed value: $370,880
      • Annual tax amount: $3,666
      • Date on market: 7/29/2026
      • Cumulative days on market: 5 days
      • Listing terms: Cash,Conventional,FHA
      • Ownership: Fee Simple
      • Total actual rent: 0
      • Electric utility on property: Yes
      • Road surface type: Asphalt

        Estimated market value

        $480,900

        $457,000 - $505,000

        $2,622/mo

        Price history

        DateEventPrice
        8/4/2026Pending sale$500,000$331/sqft
        Source: Stellar MLS #O6429247 Report a problem
        7/29/2026Listed for sale$500,000+130.4%$331/sqft
        Source: Stellar MLS #O6429247 Report a problem
        7/31/2014Sold$217,000-9.5%$144/sqft
        Source: Public Record Report a problem
        6/12/2014Price change$239,900-4%$159/sqft
        Source: Central Orlando Realty LLC DBA Keller Williams at the Parks #O5191179 Report a problem
        4/12/2014Price change$249,900-2%$165/sqft
        Source: Central Orlando Realty LLC DBA Keller Williams at the Parks #O5191179 Report a problem
        1/31/2014Price change$254,900-1.9%$169/sqft
        Source: Central Orlando Realty LLC DBA Keller Williams at the Parks #O5191179 Report a problem
        10/29/2013Listed for sale$259,900+62.4%$172/sqft
        Source: Central Orlando Realty LLC DBA Keller Williams at the Parks #O5191179 Report a problem
        5/30/2013Sold$160,000+14.3%$106/sqft
        Source: Public Record Report a problem
        2/25/2013Listing removed$140,000$93/sqft
        Source: Hubzu #O5143103 Report a problem
        2/12/2013Listed for sale$140,000+27.3%$93/sqft
        Source: REALHome Services and Solutions #O5143103 Report a problem
        1/28/2013Sold$110,000-35%$73/sqft
        Source: Public Record Report a problem
        5/7/2002Sold$169,200$112/sqft
        Source: Public Record Report a problem

        Public tax history

        YearProperty taxesTax assessment
        2024$3,467 +7.3%$234,674 +3%
        2023$3,232 +4.1%$227,839 +3%
        2022$3,105 +1.8%$221,203 +3%
        2021$3,051 +0.9%$214,760 +1.4%
        2020$3,023 +1.5%$211,795 +2.3%
        2019$2,978 +1%$207,033 +1.9%
        2018$2,947 $203,173 -6.2%
        2017$2,947 +1.7%$216,677 +3.7%
        2016$2,897 +0.8%$208,986 +8%
        2015$2,873 -13.5%$193,546 +11.3%
        2014$3,322 +10.7%$173,899 +11.1%
        2013$3,001 -0.1%$156,515 +0.6%
        2012$3,006 +3%$155,579 +3.7%
        2011$2,917 -2.6%$150,099 -5.9%
        2010$2,995 $159,540 -12.3%
        2009-- $181,948 -8.5%
        2008$3,511 +39.9%$198,950 -7.2%
        2007$2,510 -5.5%$214,408 +2.1%
        2006$2,657 +0.8%$210,008 +12.2%
        2005$2,635 +4.8%$187,154 +22.1%
        2004$2,514 -11.9%$153,222 +6.3%
        2003$2,853 +75.7%$144,157 +15.3%
        2002$1,624 -1.4%$125,013 +22.6%
        2000$1,647 $101,963
        Find assessor info on the county website

        Monthly payment

        Est. payment

        Payment breakdown

        Explore the cost of this home by adjusting the details. Changes won't be saved.
        All calculations are estimates and provided by Zillow, Inc. for informational purposes only. Actual amounts may vary.
        HOA fees may include property taxes on listings classified as Co-Ops. Contact the listing agent and/or owner for fee details.
        Mortgage interest rates are dependent on a number of factors, including credit score, down payment, and repayment length. Interest rate data provided by Zillow Group Marketplace, Inc. as of 1/1/1970 from various mortgage lenders with which we have lead or other similar arrangements; the Estimated Payment is an average of those rates.
        See how much you could borrow to make a competitive offer.

        Climate risks

        Neighborhood: 32806

        Getting around

        17 / 100
        Car-Dependent
        31 / 100
        Some Transit
        48 / 100
        Somewhat Bikeable

        Nearby schools

        GreatSchools rating
        Schools provided by the listing agent
        • Elementary: Pershing Elem
        • Middle: PERSHING K-8
        • High: Boone High

        Source: Stellar MLS. This data may not be complete. We recommend contacting the local school district to confirm school assignments for this home.

        A local agent can set up tours, give advice and negotiate with sellers.

        A local lender can help you make sure your offer is ready when you are.

        Browse local experts

        Similar homes